

82 Middleton Avenue, Palatine, Illinois 60067
Sorry, we are updating photos, please update this page in 15 minutes
$407,000
|
Sold
|
|
| Status: | Closed |
| Sqft: | 4,269 |
| Cost/Sqft: | $126 |
| Beds: | 4 |
| Baths: | 5 |
| Year Built: | 2007 |
| Property Taxes: | $18,535 |
| Days On Market: | 4975 |
| Lot Size: | 0,30 |
Description
Stunning almost new construction, private estate like home on a hill! Grand entrance with formal foyer opens into spectacular great room, anchored by impressive fireplace. Open kitchen w/beautiful finishes, custom stairway to 2nd level. Magnificent master suite, 2 WICs, luxury bath. Basement has bath rough in, fireplace - ready for finishing! Pls allow 2-3 biz days for response. Cash Only
Property Specifics
| Single Family | |
| — | |
| Contemporary | |
| 2007 | |
| Partial | |
| Brick | |
| Asphalt | |
| — | |
| No | |
| 0.3 |
| Cook | |
| — | |
| 0 / Not Applicable | |
| None | |
| Lake Michigan, Public | |
| Public Sewer | |
| Central Air, Zoned | |
| Natural Gas, Forced Air, Sep Heating Systems - 2+ | |
| 08288837 | |
| 02212010230000 |
Nearby Schools
| NAME: | DISTRICT: | DISTANCE: | |
|---|---|---|---|
|
Grade School
Stuart R Paddock School |
15 | — | |
|
Middle School
Plum Grove Junior High School |
15 | Not in DB | |
|
High School
Wm Fremd High School |
211 | Not in DB | |
Property History
| DATE: | EVENT: | PRICE: | SOURCE: |
|---|---|---|---|
| 3 Sep, 2013 | Sold | $407,000 | MRED MLS |
| 23 Jul, 2013 | Under contract | $536,200 | MRED MLS |
| — | Last price change | $549,900 | MRED MLS |
| 11 Mar, 2013 | Listed for sale | $549,900 | MRED MLS |
Sorry, we are updating photos, please update this page in 15 minutes
Room Specifics
All Bedroom Info:
Total Bedrooms: 4
Bedrooms Above Ground: 4
Bedrooms Below Ground: 0
Total Bedrooms: 4
Bedrooms Above Ground: 4
Bedrooms Below Ground: 0
Second Bedroom Info:
Dimensions: —
Location: —Dimensions: —
Floor Type: Hardwood
Third Bedroom Info:
Dimensions: —
Location: —Dimensions: —
Floor Type: Hardwood
Fourth Bedroom Info:
Dimensions: —
Location: —Dimensions: —
Floor Type: Hardwood
Bathroom Info:
Full Bathrooms: 5
Partial Bathrooms: 1Full Bathrooms: 5
Bathroom Amenities: Separate Shower, Double Sink, Soaking Tub
Bathroom in Basement: 1
Dining Room Info:
Dimensions: —
Location: —Dimensions: —
Floor Type: Hardwood
Kitchen Info:
Dimensions: —
Location: —Dimensions: —
Floor Type: Hardwood
Features: Eating Area-Breakfast Bar, Eating Area-Table Space, Island, Pantry-Butler, Pantry-Walk-in
Laundry Room Info:
Dimensions: —
Location: —Dimensions: —
Floor Type: Ceramic Tile
Family Room Info:
Dimensions: —
Location: —Dimensions: —
Floor Type: Hardwood
Additional Rooms Info:
Rooms: Loft, Mud Room
Basement: PartialRooms: Loft, Mud Room
Other Specifics
| 2 | |
| Concrete Perimeter | |
| Garage | |
| — | |
| — | |
| — | |
| Balcony, Deck | |
| Cul-De-Sac | |
| 90X 154 | |
| Unfinished | |
| Full | |
| Skylight(s), Hardwood Floors, First Floor Bedroom, First Floor Laundry, First Floor Full Bath | |
| — | |
| Not in DB | |
| — | |
| — | |
| Wood Burning, Gas Starter |
Tax History
| Year | Property Taxes |
|---|---|
| 2013 | $18,535 |
Contact Agent
Nearby Similar Homes
1055 Palatine Road, Palatine, Illinois 60067
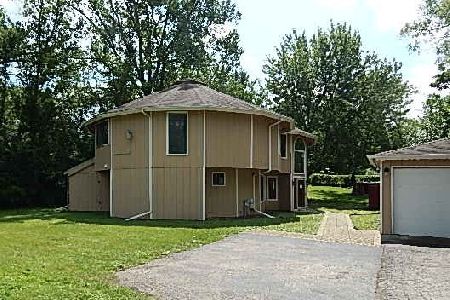
Foreclosure
$389,900
4 beds / 3.1 baths / 2,592 ft2
Single Family / Built: 1988
59
1113 Wood Street, Palatine, Illinois 60067
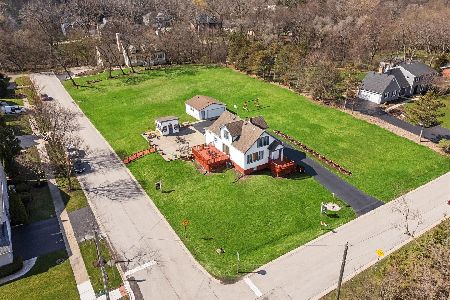
For Sale
$999,990
3 beds / 2.1 baths / 1,739 ft2
Single Family / Built: 1939
158
1120 Wood Street, Palatine, Illinois 60067
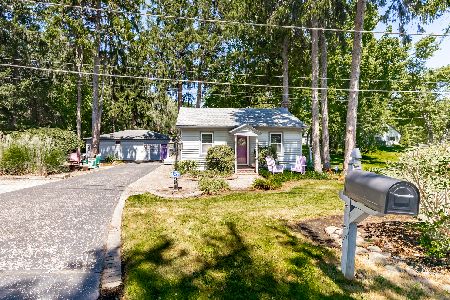
For Sale
$499,000
1 beds / 1.0 baths / 775 ft2
Single Family / Built: 1926
74
119 Craigie Lane, Inverness, Illinois 60067
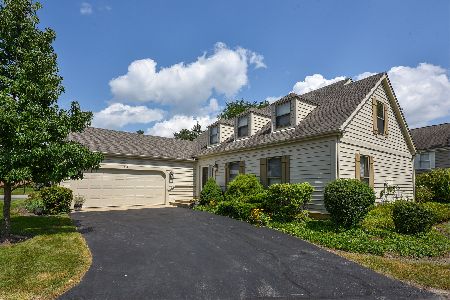
For Sale
$639,900
3 beds / 2.1 baths / 2,500 ft2
Single Family / Built: 1984
15
Nearby Sold Comparables
94 Middleton Avenue, Palatine, Illinois 60067

Sold
$690,000
5 beds / 4.0 baths / 3,517 ft2
Single Family / Built: 2007
2899
94 Middleton, Palatine, Illinois 60067

Sold
$827,900
4 beds / 4.0 baths / 0 ft2
Single Family / Built: 2006
7375
116 Middleton Avenue, Palatine, Illinois 60067
Sold
$773,000
4 beds / 3.1 baths / 3,500 ft2
Single Family / Built: 2015
4160
1015 Glencoe Drive, Palatine, Illinois 60067
Sold
$716,000
4 beds / 3.1 baths / 3,650 ft2
Single Family / Built: 2014
4406
1027 Glencoe Drive, Palatine, Illinois 60067
Sold
$687,500
4 beds / 3.1 baths / 3,700 ft2
Single Family / Built: 2013
4665
Contact Agent
Listing Provided By
Berkshire Hathaway HomeServices Starck Real Estate
