

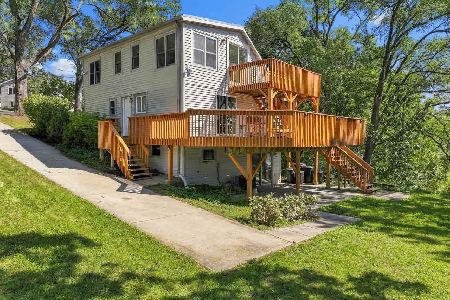
116 Northern Terrace, Island Lake, Illinois 60042
Subdivision > Island Lake Estates
Sorry, we are updating photos, please update this page in 15 minutes
$121,000
|
Sold
|
|
| Status: | Closed |
| Sqft: | 1,760 |
| Cost/Sqft: | $67 |
| Beds: | 2 |
| Baths: | 2 |
| Year Built: | 1938 |
| Property Taxes: | $4,289 |
| Days On Market: | 4541 |
| Lot Size: | 0,22 |
Description
VERY NICE HOME, UPDATED THROUGHOUT. KITCHEN HAS NEWER DARK MAPLE CABINETS, WHITE APPLIANCES, HARDWOOD FLOORS, OIL RUBBED BRONZE FIXTURES. BATHS HAVE NEW VANITIES, GRANITE COUNTERS AND CERAMIC TILE. LARGE FAMILY ROOM IN WALK OUT BASEMENT. LARGE HEATED GARAGE WITH 8' DOORS. DOUBLE LOT AND NICE PATIO AREA! SELLER RELTD TO LIC IL RLTR. WASHER AND DRYER SOLD AS IS.
Property Specifics
| Single Family | |
| — | |
| Step Ranch | |
| 1938 | |
| Walkout | |
| Vinyl Siding | |
| Asphalt | |
| RAISED RANCH | |
| No | |
| 0.22 |
| Lake | |
| Island Lake Estates | |
| 0 / Not Applicable | |
| None | |
| Public | |
| Public Sewer | |
| Central Air | |
| Steam | |
| 08626432 | |
| 09211010210000 |
Nearby Schools
| NAME: | DISTRICT: | DISTANCE: | |
|---|---|---|---|
|
Grade School
Cotton Creek School |
118 | — | |
|
Middle School
Wauconda Middle School |
118 | Not in DB | |
|
High School
Wauconda Comm High School |
118 | Not in DB | |
Property History
| DATE: | EVENT: | PRICE: | SOURCE: |
|---|---|---|---|
| 31 Jul, 2014 | Sold | $121,000 | MRED MLS |
| 27 Jun, 2014 | Under contract | $118,000 | MRED MLS |
| 27 May, 2014 | Listed for sale | $118,000 | MRED MLS |
| 16 Dec, 2024 | Sold | $275,000 | MRED MLS |
| 14 Nov, 2024 | Under contract | $269,000 | MRED MLS |
| 14 Nov, 2024 | Listed for sale | $269,000 | MRED MLS |
Sorry, we are updating photos, please update this page in 15 minutes
Room Specifics
All Bedroom Info:
Total Bedrooms: 2
Bedrooms Above Ground: 2
Bedrooms Below Ground: 0
Total Bedrooms: 2
Bedrooms Above Ground: 2
Bedrooms Below Ground: 0
Second Bedroom Info:
Dimensions: —
Location: —Dimensions: —
Floor Type: Hardwood
Bathroom Info:
Full Bathrooms: 2
Partial Bathrooms: 0Full Bathrooms: 2
Bathroom Amenities: Whirlpool
Bathroom in Basement: 1
Kitchen Info:
Dimensions: —
Location: —Dimensions: —
Floor Type: Hardwood
Features: Eating Area-Table Space
Laundry Room Info:
Dimensions: —
Location: —Dimensions: —
Floor Type: Vinyl
Living Room Info:
Dimensions: —
Location: —Dimensions: —
Floor Type: Hardwood
Additional Rooms Info:
Rooms: Recreation Room
Basement: WalkoutRooms: Recreation Room
Other Specifics
| 2.5 | |
| Concrete Perimeter | |
| Garage | |
| — | |
| — | |
| — | |
| Deck, Patio | |
| — | |
| 240 X 40 | |
| Pull Down Stair,Unfinished | |
| None | |
| Vaulted/Cathedral Ceilings, Hardwood Floors, First Floor Bedroom, First Floor Full Bath | |
| Range, Dishwasher, Refrigerator | |
| Not in DB | |
| Street Paved | |
| — | |
| — |
Tax History
| Year | Property Taxes |
|---|---|
| 2014 | $4,289 |
| 2024 | $4,481 |
Contact Agent
Nearby Similar Homes
402 Channel Drive, Island Lake, Illinois 60042

For Sale
$369,900
2 beds / 2.0 baths / 1,594 ft2
Single Family / Built: 1952
23
205 Hillside Drive, Island Lake, Illinois 60042
For Sale
$364,900
3 beds / 2.0 baths / 1,440 ft2
Single Family / Built: 1938
47
3411 Ridge Road, Island Lake, Illinois 60042

For Sale
$335,000
3 beds / 1.1 baths / 1,762 ft2
Single Family / Built: 1974
31
3610 Eastway Drive, Island Lake, Illinois 60042

For Sale
$388,300
3 beds / 3.0 baths / 2,472 ft2
Single Family / Built: 1943
17
Nearby Sold Comparables
116 Northern Terrace, Island Lake, Illinois 60042

Sold
$269,000
3 beds / 2.0 baths / 1,760 ft2
Single Family / Built: 1938
717
117 Burnett Road, Island Lake, Illinois 60042

Sold
$159,900
3 beds / 2.0 baths / 1,854 ft2
Single Family / Built: 1992
4951
122 Northern Terrace, Island Lake, Illinois 60042
Sold
$160,000
4 beds / 2.0 baths / 1,460 ft2
Single Family / Built: 1976
5825
121 Northern Terrace, Island Lake, Illinois 60042

Sold
$310,000
3 beds / 2.0 baths / 1,976 ft2
Single Family / Built: 1960
540
121 Northern Terrace, Island Lake, Illinois 60042
Sold
$149,900
3 beds / 2.0 baths / 1,000 ft2
Single Family / Built: 1960
6409
Contact Agent
Listing Provided By
Concepts Realty, LLC
