

1160 Williamsburg Circle, Grayslake, Illinois 60030
Subdivision > Chesapeake Farms
Sorry, we are updating photos, please update this page in 15 minutes
$290,000
|
Sold
|
|
| Status: | Closed |
| Sqft: | 0 |
| Cost/Sqft: | — |
| Beds: | 4 |
| Baths: | 3 |
| Year Built: | 1995 |
| Property Taxes: | $10,910 |
| Days On Market: | 4028 |
| Lot Size: | 0,00 |
Description
Absolutely stunning! Beautiful two story features bright open floor plan with plenty of sunlight throughout! Volume 9' ceilings. Huge backyard w/deck and gazebo great for all your outdoor activities. Two story family room offers gas start fireplace. Gourmet eat in kitchen with center island & pantry closet. Nice sized bedrooms. Master suite features vaulted ceilings, walk in closet & full bath w/dual sinks and garden tub. Great cul de sac location! Roof & a/c have been replaced. Newer hot water heater & furnace. Home warranty included! You'll fall in love the moment you walk in! Must see it!
Property Specifics
| Single Family | |
| — | |
| — | |
| 1995 | |
| Full | |
| Vinyl Siding, Brick | |
| — | |
| — | |
| No | |
| — |
| Lake | |
| Chesapeake Farms | |
| 120 / Annual | |
| Other | |
| Public | |
| Public Sewer | |
| Central Air | |
| Natural Gas, Forced Air | |
| 09069933 | |
| 06231010020000 |
Nearby Schools
| NAME: | DISTRICT: | DISTANCE: | |
|---|---|---|---|
|
Grade School
Meadowview School |
46 | — | |
|
Middle School
Grayslake Middle School |
46 | Not in DB | |
|
High School
Grayslake North High School |
127 | Not in DB | |
Property History
| DATE: | EVENT: | PRICE: | SOURCE: |
|---|---|---|---|
| 28 Jan, 2016 | Sold | $290,000 | MRED MLS |
| 30 Oct, 2015 | Under contract | $299,900 | MRED MLS |
| 21 Oct, 2015 | Listed for sale | $299,900 | MRED MLS |
Sorry, we are updating photos, please update this page in 15 minutes
Room Specifics
All Bedroom Info:
Total Bedrooms: 4
Bedrooms Above Ground: 4
Bedrooms Below Ground: 0
Total Bedrooms: 4
Bedrooms Above Ground: 4
Bedrooms Below Ground: 0
Second Bedroom Info:
Dimensions: —
Location: —Dimensions: —
Floor Type: Carpet
Third Bedroom Info:
Dimensions: —
Location: —Dimensions: —
Floor Type: Carpet
Fourth Bedroom Info:
Dimensions: —
Location: —Dimensions: —
Floor Type: Carpet
Bathroom Info:
Full Bathrooms: 3
Partial Bathrooms: 1Full Bathrooms: 3
Bathroom Amenities: Double Sink, Garden Tub
Bathroom in Basement: 0
Dining Room Info:
Dimensions: —
Location: —Dimensions: —
Floor Type: Carpet
Kitchen Info:
Dimensions: —
Location: —Dimensions: —
Floor Type: Ceramic Tile
Features: Eating Area-Table Space, Island
Laundry Room Info:
Dimensions: —
Location: —Dimensions: —
Floor Type: Vinyl
Living Room Info:
Dimensions: —
Location: —Dimensions: —
Floor Type: Carpet
Family Room Info:
Dimensions: —
Location: —Dimensions: —
Floor Type: Carpet
Additional Rooms Info:
Rooms: Eating Area, Study
Basement: FullRooms: Eating Area, Study
Other Specifics
| 2 | |
| — | |
| Garage | |
| — | |
| — | |
| — | |
| Deck | |
| Cul-De-Sac | |
| 170X160X132X52X31X31 | |
| — | |
| Full | |
| Vaulted/Cathedral Ceilings, Hot Tub, Bar-Dry | |
| Range, Dishwasher, Refrigerator, Washer, Dryer, Disposal | |
| Not in DB | |
| Sidewalks, Street Lights, Street Paved | |
| — | |
| Gas Starter |
Tax History
| Year | Property Taxes |
|---|---|
| 2016 | $10,910 |
Contact Agent
Nearby Similar Homes
997 Tylerton Circle, Grayslake, Illinois 60030

For Sale
$425,900
3 beds / 2.1 baths / 2,070 ft2
Single Family / Built: 1993
9
364 Gatewood Lane, Grayslake, Illinois 60030

For Sale
$499,000
4 beds / 3.1 baths / 2,374 ft2
Single Family / Built: 1993
43
290 Rock Hall Court, Grayslake, Illinois 60030
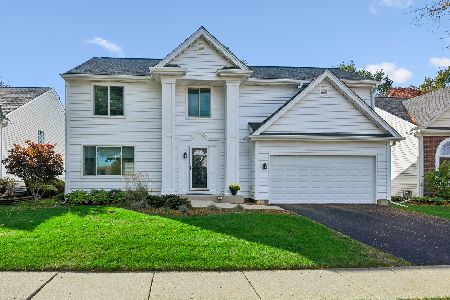
For Sale
$450,000
4 beds / 2.1 baths / 3,102 ft2
Single Family / Built: 1991
17
459 Rock Hall Circle, Grayslake, Illinois 60030
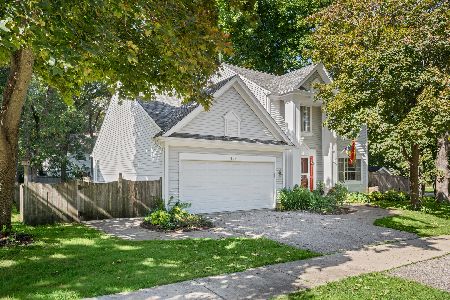
For Sale
$430,000
3 beds / 2.1 baths / 1,900 ft2
Single Family / Built: 1991
21
Nearby Sold Comparables
1154 Williamsburg Circle, Grayslake, Illinois 60030

Sold
$323,000
4 beds / 3.1 baths / 2,558 ft2
Single Family / Built: 1995
3289
1148 Williamsburg Circle, Grayslake, Illinois 60030
Sold
$285,000
4 beds / 2.1 baths / 2,910 ft2
Single Family / Built: 1994
4176
1142 Williamsburg Circle, Grayslake, Illinois 60030
Sold
$320,000
4 beds / 2.1 baths / 2,648 ft2
Single Family / Built: 1994
2447
1136 Williamsburg Circle, Grayslake, Illinois 60030
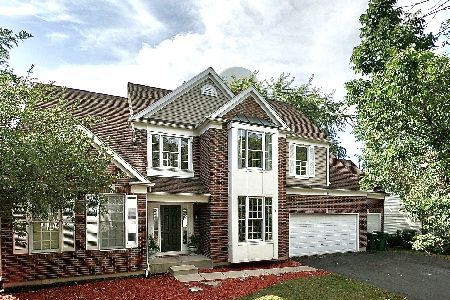
Sold
$310,000
4 beds / 2.1 baths / 2,781 ft2
Single Family / Built: 1995
2250
1178 Williamsburg Circle, Grayslake, Illinois 60030

Sold
$315,000
4 beds / 2.1 baths / 2,580 ft2
Single Family / Built: 1995
2294
52 Crisfield Drive, Grayslake, Illinois 60030
Sold
$277,000
4 beds / 2.1 baths / 2,194 ft2
Single Family / Built: 1994
3173
Contact Agent
Listing Provided By
Coldwell Banker Residential Brokerage
