

11603 Gayle Court, Huntley, Illinois 60142
Subdivision > Huntley Highlands
Sorry, we are updating photos, please update this page in 15 minutes
$229,900
|
Sold
|
|
| Status: | Closed |
| Sqft: | 2,314 |
| Cost/Sqft: | $104 |
| Beds: | 3 |
| Baths: | 3 |
| Year Built: | 2006 |
| Property Taxes: | $5,681 |
| Days On Market: | 4257 |
| Lot Size: | 0,25 |
Description
Quality built custom home on quiet cul-de-sac. Hardwood flooring ,42" maple cabinetry w/crown molding, Corian counters w/breakfast bar, integrated sink, stainless appliances. Two story living room! Master suite with sitting area, a nice private place to read! Whirlpool tub & separate glass surround shower, 9 foot basement ready to finish! Check out the tract homes then take a look here, see the value difference!!
Property Specifics
| Single Family | |
| — | |
| Contemporary | |
| 2006 | |
| Full | |
| Vinyl Siding | |
| Asphalt | |
| — | |
| No | |
| 0.25 |
| Mc Henry | |
| Huntley Highlands | |
| 0 / Not Applicable | |
| None | |
| Public | |
| Public Sewer | |
| Central Air | |
| Natural Gas, Forced Air | |
| 08847567 | |
| 1833179007 |
Nearby Schools
| NAME: | DISTRICT: | DISTANCE: | |
|---|---|---|---|
|
Grade School
Leggee Elementary School |
158 | — | |
|
Middle School
Marlowe Middle School |
158 | Not in DB | |
|
High School
Huntley High School |
158 | Not in DB | |
|
Alternate Elementary School
Mackeben Elementary School |
— | Not in DB | |
Property History
| DATE: | EVENT: | PRICE: | SOURCE: |
|---|---|---|---|
| 17 Aug, 2015 | Sold | $229,900 | MRED MLS |
| 10 Aug, 2015 | Under contract | $239,900 | MRED MLS |
| — | Last price change | $249,900 | MRED MLS |
| 26 Feb, 2015 | Listed for sale | $249,900 | MRED MLS |
Sorry, we are updating photos, please update this page in 15 minutes
Room Specifics
All Bedroom Info:
Total Bedrooms: 3
Bedrooms Above Ground: 3
Bedrooms Below Ground: 0
Total Bedrooms: 3
Bedrooms Above Ground: 3
Bedrooms Below Ground: 0
Second Bedroom Info:
Dimensions: —
Location: —Dimensions: —
Floor Type: Carpet
Third Bedroom Info:
Dimensions: —
Location: —Dimensions: —
Floor Type: Carpet
Bathroom Info:
Full Bathrooms: 3
Partial Bathrooms: 1Full Bathrooms: 3
Bathroom Amenities: Whirlpool, Separate Shower, Double Sink
Bathroom in Basement: 0
Dining Room Info:
Dimensions: —
Location: —Dimensions: —
Floor Type: Hardwood
Kitchen Info:
Dimensions: —
Location: —Dimensions: —
Floor Type: Hardwood
Features: Eating Area-Table Space
Laundry Room Info:
Dimensions: —
Location: —Dimensions: —
Floor Type: Hardwood
Living Room Info:
Dimensions: —
Location: —Dimensions: —
Floor Type: Hardwood
Additional Rooms Info:
Rooms: Foyer, Sitting Room
Basement: FullRooms: Foyer, Sitting Room
Other Specifics
| 2 | |
| Concrete Perimeter | |
| Garage | |
| — | |
| — | |
| — | |
| Deck | |
| Cul-De-Sac, Irregular Lot, Wooded | |
| 165X170X86X45 | |
| Full,Unfinished | |
| Full | |
| Vaulted/Cathedral Ceilings, Hardwood Floors, First Floor Laundry | |
| Range, Microwave, Dishwasher, Refrigerator, Disposal, Stainless Steel Appliance(s) | |
| Not in DB | |
| Street Lights, Street Paved | |
| — | |
| Attached Fireplace Doors/Screen, Gas Log |
Tax History
| Year | Property Taxes |
|---|---|
| 2015 | $5,681 |
Contact Agent
Nearby Similar Homes
10912 Woodstock Street, Huntley, Illinois 60142
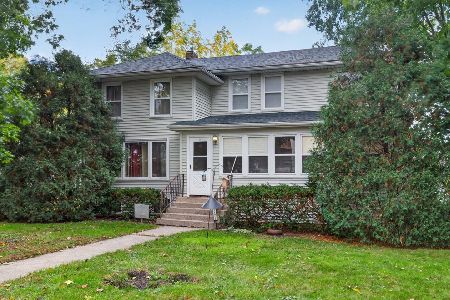
For Sale
$299,900
3 beds / 1.1 baths / 2,057 ft2
Single Family / Built: 1920
1
Nearby Sold Comparables
11605 Gayle Court, Huntley, Illinois 60142

Sold
$149,000
3 beds / 3.1 baths / 0 ft2
Single Family / Built: 1990
5854
11605 Gayle Court, Huntley, Illinois 60142

Sold
$339,900
3 beds / 3.1 baths / 1,784 ft2
Single Family / Built: 1990
1562
11605 Gayle Court, Huntley, Illinois 60142
Sold
$245,000
3 beds / 3.1 baths / 1,784 ft2
Single Family / Built: 1990
6743

11606 Becky Lee Trce, Huntley, Illinois 60142
Sold
$214,900
3 beds / 1.0 baths / 1,169 ft2
Single Family / Built: 1986
2660
Contact Agent
Listing Provided By
RE/MAX Unlimited Northwest
