

11605 Gayle Court, Huntley, Illinois 60142
Sorry, we are updating photos, please update this page in 15 minutes
$225,000
|
Sold
|
|
| Status: | Closed |
| Sqft: | 1,784 |
| Cost/Sqft: | $137 |
| Beds: | 3 |
| Baths: | 4 |
| Year Built: | 1990 |
| Property Taxes: | $5,114 |
| Days On Market: | 6743 |
| Lot Size: | 0,00 |
Description
TWO STORY HOME ON A CUL-DE-SAC. BIG COUNTRY KITCHEN. HARDWOOD FLOORS ON THE MAIN LEVEL. GREAT ROOM WITH FIREPLACE, BAY WINDOW AND CROWN MOLDING. FULL FINISHED BASEMENT WITH EXTRA BEDROOM AND BATH. FENCED BACK YARD WITH TWO DECKS. VERY PRIVATE WITH MATURE TREES. EASY ACCESS TO I90. NO SSA.
Property Specifics
| Single Family | |
| — | |
| Traditional | |
| 1990 | |
| Full | |
| Aluminum/Vinyl/Steel Siding, Brick | |
| Asphalt | |
| — | |
| No | |
| 0 |
| Mc Henry | |
| — | |
| 0 / Not Applicable | |
| None | |
| Public | |
| Public Sewer | |
| Central Air | |
| Natural Gas, Forced Air | |
| 06888221 | |
| 1833179011 |
Property History
| DATE: | EVENT: | PRICE: | SOURCE: |
|---|---|---|---|
| 30 Jul, 2008 | Sold | $225,000 | MRED MLS |
| 3 Jul, 2008 | Under contract | $245,000 | MRED MLS |
| 7 May, 2008 | Listed for sale | $245,000 | MRED MLS |
| 24 Jan, 2011 | Sold | $170,000 | MRED MLS |
| 20 Oct, 2010 | Under contract | $149,000 | MRED MLS |
| 13 Oct, 2010 | Listed for sale | $149,000 | MRED MLS |
| 19 Aug, 2022 | Sold | $330,000 | MRED MLS |
| 29 Jul, 2022 | Under contract | $339,900 | MRED MLS |
| 14 Jul, 2022 | Listed for sale | $339,900 | MRED MLS |
Sorry, we are updating photos, please update this page in 15 minutes
Room Specifics
All Bedroom Info:
Total Bedrooms: 4
Bedrooms Above Ground: 3
Bedrooms Below Ground: 1
Total Bedrooms: 4
Bedrooms Above Ground: 3
Bedrooms Below Ground: 1
Second Bedroom Info:
Dimensions: —
Location: —Dimensions: —
Floor Type: Carpet
Third Bedroom Info:
Dimensions: —
Location: —Dimensions: —
Floor Type: Carpet
Fourth Bedroom Info:
Dimensions: —
Location: —Dimensions: —
Floor Type: Carpet
Bathroom Info:
Full Bathrooms: 4
Partial Bathrooms: 1Full Bathrooms: 4
Bathroom Amenities: —
Bathroom in Basement: 1
Dining Room Info:
Dimensions: —
Location: —Dimensions: —
Floor Type: Hardwood
Kitchen Info:
Dimensions: —
Location: —Dimensions: —
Floor Type: Hardwood
Features: Eating Area-Breakfast Bar, Eating Area-Table Space, Pantry-Closet
Living Room Info:
Dimensions: —
Location: —Dimensions: —
Floor Type: Hardwood
Family Room Info:
Dimensions: —
Location: —Dimensions: —
Floor Type: Carpet
Additional Rooms Info:
Rooms: —
Basement: FullRooms: —
Other Specifics
| 2 | |
| Concrete Perimeter | |
| Garage | |
| — | |
| — | |
| — | |
| Deck, Above Ground Pool | |
| Cul-De-Sac, Fenced Yard | |
| 108X135X37X64X60 | |
| Unfinished | |
| Full | |
| — | |
| Range, Microwave, Dishwasher, Refrigerator, Washer, Dryer, Disposal | |
| Not in DB | |
| Pool, Street Lights, Street Paved | |
| — | |
| Wood Burning, Gas Starter |
Tax History
| Year | Property Taxes |
|---|---|
| 2008 | $5,114 |
| 2011 | $5,263 |
| 2022 | $6,182 |
Contact Agent
Nearby Similar Homes
10912 Woodstock Street, Huntley, Illinois 60142
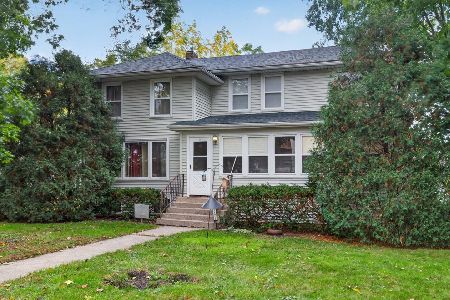
For Sale
$299,900
3 beds / 1.1 baths / 2,057 ft2
Single Family / Built: 1920
1
Nearby Sold Comparables
11605 Gayle Court, Huntley, Illinois 60142

Sold
$149,000
3 beds / 3.1 baths / 0 ft2
Single Family / Built: 1990
5854
11605 Gayle Court, Huntley, Illinois 60142

Sold
$339,900
3 beds / 3.1 baths / 1,784 ft2
Single Family / Built: 1990
1562
11603 Gayle Court, Huntley, Illinois 60142
Sold
$239,900
3 beds / 2.1 baths / 2,314 ft2
Single Family / Built: 2006
4257
11606 Becky Lee Trce, Huntley, Illinois 60142
Sold
$214,900
3 beds / 1.0 baths / 1,169 ft2
Single Family / Built: 1986
2660

Contact Agent
Listing Provided By
Coldwell Banker The Real Estate Group
