

1161 Kate Drive, Yorkville, Illinois 60560
Subdivision > Heartland Circle
Sorry, we are updating photos, please update this page in 15 minutes
$335,000
|
Sold
|
|
| Status: | Closed |
| Sqft: | 3,200 |
| Cost/Sqft: | $103 |
| Beds: | 5 |
| Baths: | 4 |
| Year Built: | 2005 |
| Property Taxes: | $10,308 |
| Days On Market: | 4216 |
| Lot Size: | 0,33 |
Description
Sophistication is grand! Kitch w/double oven,granite,tile back splash,pantry cabinet,brkfst bar,butlers'pantry.Open Fmly rm w/gas F.P. & soaring ceilings.Den & main flr bedrm.Jack n Jill bath w/beds 3 & 4.Bed 2 w/private bath.Mstr bdrm suite offers his & hers sided huge W/I, bath w/double sinks, jet tub & separate shower.Upgraded trims,hrdwd flrs,alarm syst.Private yard backs to 2 acres of open space.
Property Specifics
| Single Family | |
| — | |
| — | |
| 2005 | |
| Full | |
| — | |
| No | |
| 0.33 |
| Kendall | |
| Heartland Circle | |
| 150 / Annual | |
| Other | |
| Public | |
| Public Sewer | |
| 08858810 | |
| 0227352004 |
Property History
| DATE: | EVENT: | PRICE: | SOURCE: |
|---|---|---|---|
| 20 Jun, 2016 | Sold | $335,000 | MRED MLS |
| 20 May, 2015 | Under contract | $329,500 | MRED MLS |
| — | Last price change | $344,900 | MRED MLS |
| 11 Mar, 2015 | Listed for sale | $344,900 | MRED MLS |
| 16 Mar, 2026 | Sold | $575,000 | MRED MLS |
| 17 Feb, 2026 | Under contract | $589,999 | MRED MLS |
| 18 Nov, 2025 | Listed for sale | $589,999 | MRED MLS |
Sorry, we are updating photos, please update this page in 15 minutes
Room Specifics
All Bedroom Info:
Total Bedrooms: 5
Bedrooms Above Ground: 5
Bedrooms Below Ground: 0
Total Bedrooms: 5
Bedrooms Above Ground: 5
Bedrooms Below Ground: 0
Second Bedroom Info:
Dimensions: —
Location: —Dimensions: —
Floor Type: Carpet
Third Bedroom Info:
Dimensions: —
Location: —Dimensions: —
Floor Type: Carpet
Fourth Bedroom Info:
Dimensions: —
Location: —Dimensions: —
Floor Type: Carpet
Fifth Bedroom Info:
Dimensions: —
Location: —Dimensions: —
Floor Type: —
Bathroom Info:
Full Bathrooms: 4
Partial Bathrooms: 1Full Bathrooms: 4
Bathroom Amenities: —
Bathroom in Basement: 0
Additional Rooms Info:
Rooms: Bedroom 5,Breakfast Room,Office
Basement: FullRooms: Bedroom 5,Breakfast Room,Office
Basement Description: Unfinished,Bathroom Rough-In
Other Specifics
| 3 | |
| Concrete Perimeter | |
| Asphalt | |
| Patio | |
| — | |
| 68X123X86X127 | |
| — | |
| Full | |
| Vaulted/Cathedral Ceilings, Hardwood Floors, First Floor Bedroom, First Floor Laundry | |
| Double Oven, Microwave, Dishwasher, Refrigerator, Disposal | |
| Not in DB | |
| — | |
| — | |
| — | |
| Gas Log, Gas Starter |
Tax History
| Year | Property Taxes |
|---|---|
| 2016 | $10,308 |
| 2026 | $11,945 |
Contact Agent
Nearby Similar Homes
1122 Clearwater Drive, Yorkville, Illinois 60560
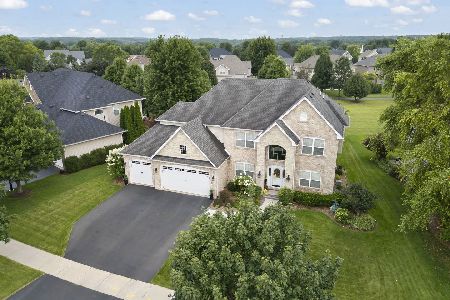
For Sale
$659,900
4 beds / 4.1 baths / 3,315 ft2
Single Family / Built: 2006
10
1084 Redwood Drive, Yorkville, Illinois 60560
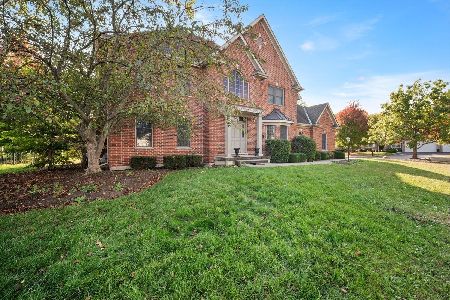
For Sale
$485,000
4 beds / 2.1 baths / 3,134 ft2
Single Family / Built: 2003
23
37 Park Drive, Yorkville, Illinois 60560

For Sale
$589,000
4 beds / 2.1 baths / 1,900 ft2
Single Family / Built: 2007
46
804 Mchugh Road, Yorkville, Illinois 60560

For Sale
$430,000
3 beds / 1.1 baths / 1,602 ft2
Single Family / Built: 1962
21
Nearby Sold Comparables
1161 Kate Drive, Yorkville, Illinois 60560
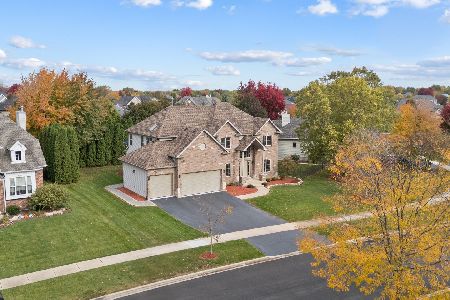
Sold
$589,999
5 beds / 3.1 baths / 3,200 ft2
Single Family / Built: 2005
311
1181 Kate Drive, Yorkville, Illinois 60560

Sold
$369,900
3 beds / 3.1 baths / 2,107 ft2
Single Family / Built: 2006
3072
1181 Kate Drive, Yorkville, Illinois 60560

Sold
$494,900
3 beds / 3.1 baths / 2,107 ft2
Single Family / Built: 2006
1198
1162 Kate Drive, Yorkville, Illinois 60560
Sold
$344,500
4 beds / 3.1 baths / 3,192 ft2
Single Family / Built: 2011
3826
1153 Taus Circle, Yorkville, Illinois 60560
Sold
$409,700
5 beds / 3.0 baths / 4,100 ft2
Single Family / Built: 2015
3622
Contact Agent
Listing Provided By
Realty Executives Success
