

11610 Gayle Court, Huntley, Illinois 60142
Subdivision > Huntley Highlands
Sorry, we are updating photos, please update this page in 15 minutes
$163,000
|
Sold
|
|
| Status: | Closed |
| Sqft: | 1,870 |
| Cost/Sqft: | $88 |
| Beds: | 4 |
| Baths: | 3 |
| Year Built: | 1991 |
| Property Taxes: | $6,682 |
| Days On Market: | 4472 |
| Lot Size: | 0,00 |
Description
Wonderful Home on a Cul-de-Sac with a Covered Porch, great deck and nice big fenced yard for entertaining. Walk to downtown Huntley, visit shops and restaurants. Full finished basement with family room, extra bonus room and full bath. Recently painted, new appliances, new carpet. Four bedrooms and an extra one in the basement. Highest and best due 12/28/14 at 10 AM This home is a Fannie Mae HomePath property
Property Specifics
| Single Family | |
| — | |
| Cape Cod | |
| 1991 | |
| Full | |
| Vinyl Siding, Clad Trim | |
| Asphalt | |
| CAPE COD | |
| No | |
| — |
| Mc Henry | |
| Huntley Highlands | |
| 0 / Not Applicable | |
| None | |
| Public | |
| Public Sewer | |
| Central Air | |
| Natural Gas, Forced Air | |
| 08700181 | |
| 1833179019 |
Nearby Schools
| NAME: | DISTRICT: | DISTANCE: | |
|---|---|---|---|
|
Grade School
Leggee Elementary School |
158 | — | |
|
Middle School
Marlowe Middle School |
158 | Not in DB | |
|
High School
Huntley High School |
158 | Not in DB | |
Property History
| DATE: | EVENT: | PRICE: | SOURCE: |
|---|---|---|---|
| 12 Feb, 2015 | Sold | $163,000 | MRED MLS |
| 16 Jan, 2015 | Under contract | $164,900 | MRED MLS |
| — | Last price change | $185,000 | MRED MLS |
| 12 Aug, 2014 | Listed for sale | $217,900 | MRED MLS |
Sorry, we are updating photos, please update this page in 15 minutes
Room Specifics
All Bedroom Info:
Total Bedrooms: 4
Bedrooms Above Ground: 4
Bedrooms Below Ground: 0
Total Bedrooms: 4
Bedrooms Above Ground: 4
Bedrooms Below Ground: 0
Second Bedroom Info:
Dimensions: —
Location: —Dimensions: —
Floor Type: Carpet
Third Bedroom Info:
Dimensions: —
Location: —Dimensions: —
Floor Type: Carpet
Fourth Bedroom Info:
Dimensions: —
Location: —Dimensions: —
Floor Type: Carpet
Bathroom Info:
Full Bathrooms: 3
Partial Bathrooms: 0Full Bathrooms: 3
Bathroom Amenities: —
Bathroom in Basement: 1
Kitchen Info:
Dimensions: —
Location: —Dimensions: —
Floor Type: Vinyl
Features: Eating Area-Table Space
Living Room Info:
Dimensions: —
Location: —Dimensions: —
Floor Type: Carpet
Additional Rooms Info:
Rooms: Eating Area
Basement: FullRooms: Eating Area
Other Specifics
| 2 | |
| Concrete Perimeter | |
| Garage | |
| — | |
| — | |
| — | |
| Deck, Porch | |
| Cul-De-Sac, Fenced Yard | |
| 75X119 | |
| Unfinished | |
| — | |
| Skylight(s), First Floor Bedroom, First Floor Full Bath | |
| Range, Microwave, Dishwasher, Disposal | |
| Not in DB | |
| Sidewalks, Street Lights, Street Paved | |
| — | |
| — |
Tax History
| Year | Property Taxes |
|---|---|
| 2015 | $6,682 |
Contact Agent
Nearby Similar Homes
10912 Woodstock Street, Huntley, Illinois 60142
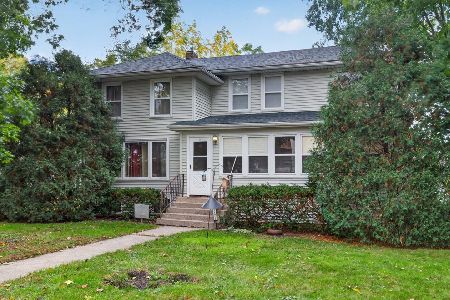
For Sale
$299,900
3 beds / 1.1 baths / 2,057 ft2
Single Family / Built: 1920
18
Nearby Sold Comparables
11614 Gayle Court, Huntley, Illinois 60142

Sold
$134,000
3 beds / 2.0 baths / 1,800 ft2
Single Family / Built: 1986
5024
11514 Frederick Way, Huntley, Illinois 60142
Sold
$177,000
3 beds / 2.1 baths / 1,500 ft2
Single Family / Built: 1999
3582
11603 Gayle Court, Huntley, Illinois 60142
Sold
$239,900
3 beds / 2.1 baths / 2,314 ft2
Single Family / Built: 2006
4274
11605 Gayle Court, Huntley, Illinois 60142
Sold
$149,000
3 beds / 3.1 baths / 0 ft2
Single Family / Built: 1990
5871
11605 Gayle Court, Huntley, Illinois 60142

Sold
$339,900
3 beds / 3.1 baths / 1,784 ft2
Single Family / Built: 1990
1579
Contact Agent
Listing Provided By
Realty Executives Cornerstone
