

11618 Joalyce Drive, Alsip, Illinois 60803
Subdivision > David Estates
Sorry, we are updating photos, please update this page in 15 minutes
$138,000
|
Sold
|
|
| Status: | Closed |
| Sqft: | 1,600 |
| Cost/Sqft: | $89 |
| Beds: | 3 |
| Baths: | 1 |
| Year Built: | 1957 |
| Property Taxes: | $3,120 |
| Days On Market: | 4979 |
| Lot Size: | 0,15 |
Description
So FRESH & bright!*Pampered & babied by long-term caring owners*One 1st floor bdrm opened up as a Den/Office/Dining Rm-can be easily restored*Dormered 2nd floor has two generous bdrms & Storage Rm that could be finished as a SECOND BATH*Newer Roof*Big eat-in Kit has newer cabs/counters/appliances/tile floor*New oak casing in most rooms*Main bath redone with seamless tub & surround*Replacement 1st floor windows
Property Specifics
| Single Family | |
| — | |
| Cape Cod | |
| 1957 | |
| None | |
| Aluminum Siding, Brick, Clad Trim | |
| Asphalt | |
| UPDATED CAPE COD | |
| No | |
| 0.15 |
| Cook | |
| David Estates | |
| 0 / Not Applicable | |
| None | |
| Lake Michigan, Public | |
| Public Sewer | |
| Central Air | |
| Natural Gas, Forced Air | |
| 08296566 | |
| 24223000250000 |
Nearby Schools
| NAME: | DISTRICT: | DISTANCE: | |
|---|---|---|---|
|
Grade School
Stony Creek Elementary School |
126 | — | |
|
Middle School
Prairie Junior High School |
126 | Not in DB | |
|
High School
A B Shepard High School (campus |
218 | Not in DB | |
|
Alternate High School
Aspen High School |
— | Not in DB | |
Property History
| DATE: | EVENT: | PRICE: | SOURCE: |
|---|---|---|---|
| 30 May, 2013 | Sold | $138,000 | MRED MLS |
| 28 Apr, 2013 | Under contract | $141,900 | MRED MLS |
| 20 Mar, 2013 | Listed for sale | $141,900 | MRED MLS |
Sorry, we are updating photos, please update this page in 15 minutes
Room Specifics
All Bedroom Info:
Total Bedrooms: 3
Bedrooms Above Ground: 3
Bedrooms Below Ground: 0
Total Bedrooms: 3
Bedrooms Above Ground: 3
Bedrooms Below Ground: 0
Second Bedroom Info:
Dimensions: —
Location: —Dimensions: —
Floor Type: Carpet
Third Bedroom Info:
Dimensions: —
Location: —Dimensions: —
Floor Type: Carpet
Bathroom Info:
Full Bathrooms: 1
Partial Bathrooms: 0Full Bathrooms: 1
Bathroom Amenities: —
Bathroom in Basement: 0
Kitchen Info:
Dimensions: —
Location: —Dimensions: —
Floor Type: Ceramic Tile
Features: Eating Area-Table Space
Laundry Room Info:
Dimensions: —
Location: —Dimensions: —
Floor Type: Ceramic Tile
Living Room Info:
Dimensions: —
Location: —Dimensions: —
Floor Type: Carpet
Additional Rooms Info:
Rooms: Den, Storage
Basement: NoneRooms: Den, Storage
Other Specifics
| 2.5 | |
| Concrete Perimeter | |
| Garage | |
| — | |
| — | |
| — | |
| Storms/Screens | |
| Fenced Yard | |
| 54 X 125 | |
| Unfinished | |
| None | |
| Hardwood Floors, First Floor Bedroom, First Floor Laundry, First Floor Full Bath | |
| Range, Microwave, Dishwasher, Refrigerator, Washer, Dryer | |
| Not in DB | |
| Pool, Tennis Courts, Sidewalks, Street Lights, Street Paved | |
| — | |
| — |
Tax History
| Year | Property Taxes |
|---|---|
| 2013 | $3,120 |
Contact Agent
Nearby Similar Homes
11639 Knox Avenue, Alsip, Illinois 60803
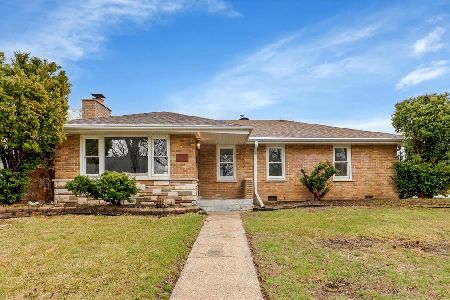
For Sale
$290,000
3 beds / 1.1 baths / 1,190 ft2
Single Family / Built: 1956
91
11618 Kenneth Avenue, Alsip, Illinois 60803
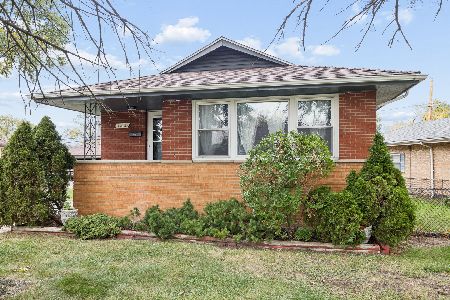
For Sale
$249,000
3 beds / 1.0 baths / 976 ft2
Single Family / Built: 1958
3
4938 116th Street, Alsip, Illinois 60803
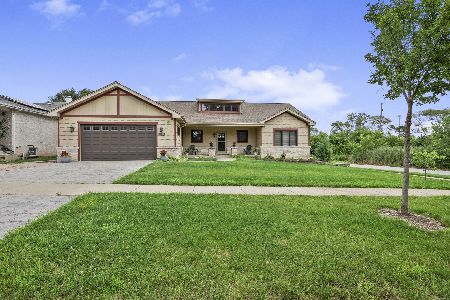
For Sale
$500,000
3 beds / 4.0 baths / 3,500 ft2
Single Family / Built: 2015
86
11748 Laporte Avenue, Alsip, Illinois 60803
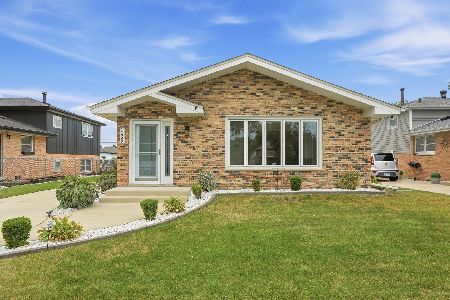
For Sale
$354,900
3 beds / 2.0 baths / 2,003 ft2
Single Family / Built: 1975
36
11549 Lavergne Avenue, Alsip, Illinois 60803
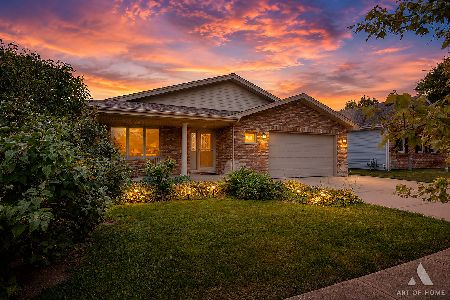
For Sale
$494,900
4 beds / 4.0 baths / 1,962 ft2
Single Family / Built: 2008
43
11418 Avon Avenue, Alsip, Illinois 60803
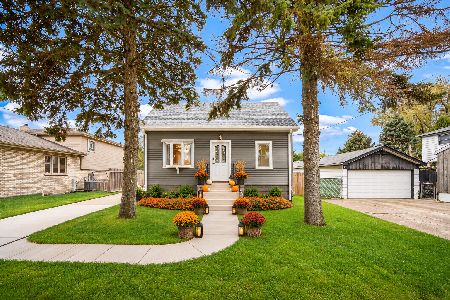
For Sale
$369,900
3 beds / 1.0 baths / 1,400 ft2
Single Family / Built: 1955
20
Nearby Sold Comparables
11624 Joalyce Drive, Alsip, Illinois 60803

Sold
$165,000
3 beds / 2.0 baths / 0 ft2
Single Family / Built: 1956
4122
11610 Joalyce Drive, Alsip, Illinois 60803
Sold
$125,000
3 beds / 2.0 baths / 1,658 ft2
Single Family / Built: 1960
2967
11615 Joalyce Drive, Alsip, Illinois 60803

Sold
$242,500
3 beds / 1.0 baths / 1,528 ft2
Single Family / Built: 1956
1745
11615 Joalyce Drive, Alsip, Illinois 60803
Sold
$174,900
3 beds / 1.0 baths / 1,050 ft2
Single Family / Built: 1957
2845
11605 Joalyce Drive, Alsip, Illinois 60803

Sold
$299,900
4 beds / 2.0 baths / 1,600 ft2
Single Family / Built: —
1145
11621 Lee Road, Alsip, Illinois 60803
Sold
$140,000
3 beds / 1.0 baths / 0 ft2
Single Family / Built: 1958
6433
Contact Agent
Listing Provided By
RE/MAX Synergy
