

11623 Parkside Lane, Mokena, Illinois 60448
Sorry, we are updating photos, please update this page in 15 minutes
$272,000
|
Sold
|
|
| Status: | Closed |
| Sqft: | 2,399 |
| Cost/Sqft: | $125 |
| Beds: | 4 |
| Baths: | 3 |
| Year Built: | 1994 |
| Property Taxes: | $6,032 |
| Days On Market: | 5943 |
| Lot Size: | 0,00 |
Description
Welcome to this large meticulously maintained 4 bedrm, 2 & a half bath Forrester w/neutral decor and full basement. Large room sizes. Updated kitchen with granite counter tops & SS appliances. Wood floors. Updated Half bath. Spacious deck off of the kitchen great for summer evenings or enjoy the brick paver patio off of the family room. Move in condition all window treatmts and appliances stay. A/C LT 6 yrs;H2O LT 3
Property Specifics
| Single Family | |
| — | |
| Quad Level | |
| 1994 | |
| Full | |
| Brick, Cedar | |
| Asphalt | |
| — | |
| No | |
| 0 |
| Will | |
| — | |
| 0 / Not Applicable | |
| None | |
| Lake Michigan | |
| Public Sewer | |
| Central Air | |
| Natural Gas, Forced Air | |
| 07587214 | |
| 1909071040030000 |
Nearby Schools
| NAME: | DISTRICT: | DISTANCE: | |
|---|---|---|---|
|
Grade School
Mokena Elementary School |
159 | — | |
|
Middle School
Mokena Junior High School |
159 | Not in DB | |
|
High School
Lincoln-way East High School |
210 | Not in DB | |
Property History
| DATE: | EVENT: | PRICE: | SOURCE: |
|---|---|---|---|
| 22 Sep, 2010 | Sold | $272,000 | MRED MLS |
| 1 Sep, 2010 | Under contract | $299,700 | MRED MLS |
| — | Last price change | $309,900 | MRED MLS |
| 20 Jul, 2010 | Listed for sale | $309,900 | MRED MLS |
Sorry, we are updating photos, please update this page in 15 minutes
Room Specifics
All Bedroom Info:
Total Bedrooms: 4
Bedrooms Above Ground: 4
Bedrooms Below Ground: 0
Total Bedrooms: 4
Bedrooms Above Ground: 4
Bedrooms Below Ground: 0
Second Bedroom Info:
Dimensions: —
Location: —Dimensions: —
Floor Type: Carpet
Third Bedroom Info:
Dimensions: —
Location: —Dimensions: —
Floor Type: Carpet
Fourth Bedroom Info:
Dimensions: —
Location: —Dimensions: —
Floor Type: Carpet
Bathroom Info:
Full Bathrooms: 3
Partial Bathrooms: 1Full Bathrooms: 3
Bathroom Amenities: —
Bathroom in Basement: 0
Dining Room Info:
Dimensions: —
Location: —Dimensions: —
Floor Type: Hardwood
Kitchen Info:
Dimensions: —
Location: —Dimensions: —
Floor Type: Hardwood
Laundry Room Info:
Dimensions: —
Location: —Dimensions: —
Floor Type: Ceramic Tile
Living Room Info:
Dimensions: —
Location: —Dimensions: —
Floor Type: Carpet
Family Room Info:
Dimensions: —
Location: —Dimensions: —
Floor Type: Carpet
Additional Rooms Info:
Rooms: Eating Area, Foyer, Utility Room-1st Floor
Basement: FullRooms: Eating Area, Foyer, Utility Room-1st Floor
Other Specifics
| 2 | |
| Concrete Perimeter | |
| Garage | |
| — | |
| — | |
| — | |
| Deck, Patio | |
| — | |
| 110.4X179.9X79.19X140 | |
| — | |
| Full | |
| Vaulted/Cathedral Ceilings | |
| Range, Microwave, Dishwasher, Refrigerator, Washer, Dryer | |
| Not in DB | |
| — | |
| — | |
| Gas Log, Gas Starter |
Tax History
| Year | Property Taxes |
|---|---|
| 2010 | $6,032 |
Contact Agent
Nearby Similar Homes
11630 Parkside Lane, Mokena, Illinois 60448

For Sale
$599,900
5 beds / 4.0 baths / 3,250 ft2
Single Family / Built: 1992
33
11901 Stephanie Lane, Mokena, Illinois 60448

For Sale
$449,999
4 beds / 3.0 baths / 2,392 ft2
Single Family / Built: 1964
8
11624 195th Street, Mokena, Illinois 60448
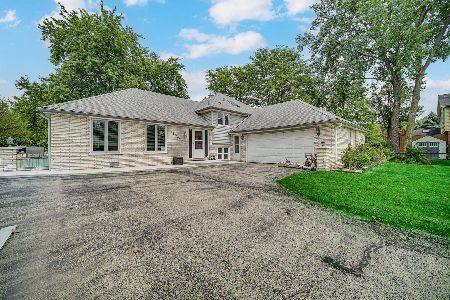
For Sale
$435,000
3 beds / 2.1 baths / 1,653 ft2
Single Family / Built: 1979
39
11741 187th Street, Mokena, Illinois 60448
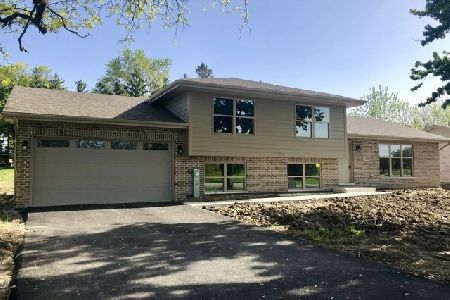
For Sale
$479,900
3 beds / 3.0 baths / 2,200 ft2
Single Family / Built: 2018
49
Nearby Sold Comparables
11629 Parkside Lane, Mokena, Illinois 60448

Sold
$369,900
4 beds / 3.0 baths / 0 ft2
Single Family / Built: 1996
7270
11629 Parkside Lane, Mokena, Illinois 60448
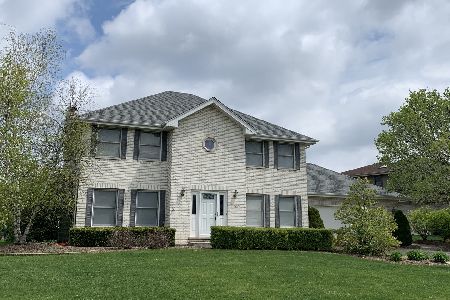
Sold
$325,000
4 beds / 3.0 baths / 2,603 ft2
Single Family / Built: 1996
2019
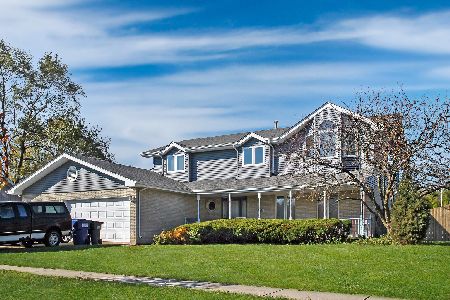
11626 Parkside Lane, Mokena, Illinois 60448
Sold
$375,000
5 beds / 3.1 baths / 0 ft2
Single Family / Built: 1999
6217
Contact Agent
Listing Provided By
New Directions Realty Center Inc.
