

11626 Parkside Lane, Mokena, Illinois 60448
Sorry, we are updating photos, please update this page in 15 minutes
$356,500
|
Sold
|
|
| Status: | Closed |
| Sqft: | 0 |
| Cost/Sqft: | — |
| Beds: | 5 |
| Baths: | 4 |
| Year Built: | 1999 |
| Property Taxes: | $7,947 |
| Days On Market: | 6217 |
| Lot Size: | 0,00 |
Description
Spacious 4 or 5 bedroom home featuring huge eat in kitchen with new Stainless Steel appliances, adjoining family room with fireplace and a den/study/hobby/bedroom on main level. Sliders lead to a huge deck and inground swimming pool (very private) Master bedroom has whirlpool, sep shower, and vanity, loft area, 4 bedrooms and 3 baths upstairs, 2nd largest bedrm has a private full bath also. Finished full basement!
Property Specifics
| Single Family | |
| — | |
| — | |
| 1999 | |
| Full | |
| Brick, Cedar | |
| — | |
| — | |
| No | |
| — |
| Will | |
| — | |
| 0 / Not Applicable | |
| None | |
| Public | |
| Public Sewer | |
| Central Air | |
| Natural Gas, Forced Air | |
| 07360214 | |
| 1909071030030000 |
Nearby Schools
| NAME: | DISTRICT: | DISTANCE: | |
|---|---|---|---|
|
Grade School
Mokena Elementary School |
159 | — | |
|
Middle School
Mokena Junior High School |
159 | Not in DB | |
|
High School
Lincoln-way East High School |
210 | Not in DB | |
Property History
| DATE: | EVENT: | PRICE: | SOURCE: |
|---|---|---|---|
| 29 Dec, 2009 | Sold | $356,500 | MRED MLS |
| 16 Nov, 2009 | Under contract | $375,000 | MRED MLS |
| 19 Oct, 2009 | Listed for sale | $375,000 | MRED MLS |
Sorry, we are updating photos, please update this page in 15 minutes
Room Specifics
All Bedroom Info:
Total Bedrooms: 5
Bedrooms Above Ground: 5
Bedrooms Below Ground: 0
Total Bedrooms: 5
Bedrooms Above Ground: 5
Bedrooms Below Ground: 0
Second Bedroom Info:
Dimensions: —
Location: —Dimensions: —
Floor Type: Carpet
Third Bedroom Info:
Dimensions: —
Location: —Dimensions: —
Floor Type: Carpet
Fourth Bedroom Info:
Dimensions: —
Location: —Dimensions: —
Floor Type: Carpet
Bathroom Info:
Full Bathrooms: 4
Partial Bathrooms: 1Full Bathrooms: 4
Bathroom Amenities: —
Bathroom in Basement: 0
Dining Room Info:
Dimensions: —
Location: —Dimensions: —
Floor Type: Carpet
Kitchen Info:
Dimensions: —
Location: —Dimensions: —
Floor Type: Ceramic Tile
Features: Galley, Pantry-Closet
Laundry Room Info:
Dimensions: —
Location: —Dimensions: —
Floor Type: Vinyl
Living Room Info:
Dimensions: —
Location: —Dimensions: —
Floor Type: Carpet
Family Room Info:
Dimensions: —
Location: —Dimensions: —
Floor Type: Carpet
Additional Rooms Info:
Rooms: Bedroom 5, Breakfast Room, Den, Loft, Recreation Room, Utility Room-1st Floor
Basement: FullRooms: Bedroom 5, Breakfast Room, Den, Loft, Recreation Room, Utility Room-1st Floor
Other Specifics
| 3 | |
| — | |
| Garage | |
| — | |
| — | |
| — | |
| Deck, Gazebo, In Ground Pool | |
| Fenced Yard, Landscaped | |
| 90X139 | |
| — | |
| Yes | |
| Vaulted/Cathedral Ceilings, Skylight(s), First Floor Bedroom | |
| Range, Dishwasher, Refrigerator | |
| Not in DB | |
| Sidewalks, Street Lights, Street Paved | |
| — | |
| Gas Starter |
Tax History
| Year | Property Taxes |
|---|---|
| 2009 | $7,947 |
Contact Agent
Nearby Similar Homes
11630 Parkside Lane, Mokena, Illinois 60448

For Sale
$599,900
5 beds / 4.0 baths / 3,250 ft2
Single Family / Built: 1992
33
11901 Stephanie Lane, Mokena, Illinois 60448

For Sale
$449,999
4 beds / 3.0 baths / 2,392 ft2
Single Family / Built: 1964
8
11624 195th Street, Mokena, Illinois 60448
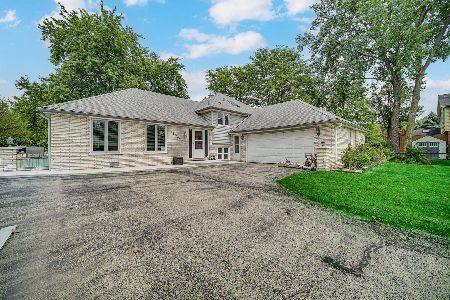
For Sale
$435,000
3 beds / 2.1 baths / 1,653 ft2
Single Family / Built: 1979
39
11741 187th Street, Mokena, Illinois 60448
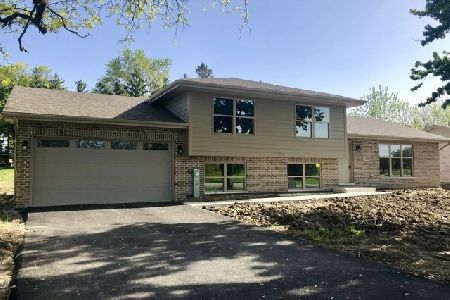
For Sale
$479,900
3 beds / 3.0 baths / 2,200 ft2
Single Family / Built: 2018
49
Nearby Sold Comparables
11629 Parkside Lane, Mokena, Illinois 60448

Sold
$369,900
4 beds / 3.0 baths / 0 ft2
Single Family / Built: 1996
7270
11629 Parkside Lane, Mokena, Illinois 60448
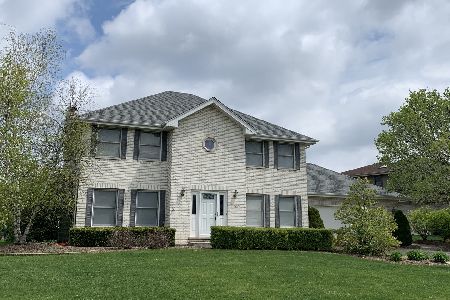
Sold
$325,000
4 beds / 3.0 baths / 2,603 ft2
Single Family / Built: 1996
2019
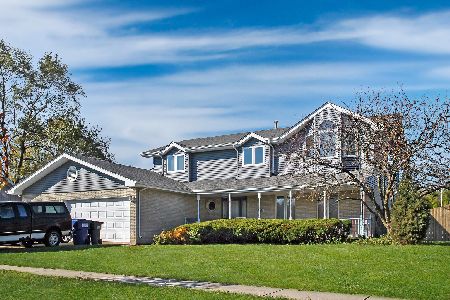
11623 Parkside Lane, Mokena, Illinois 60448
Sold
$299,700
4 beds / 2.1 baths / 2,399 ft2
Single Family / Built: 1994
5943
Contact Agent
Listing Provided By
RE/MAX All Properties
