

11625 Creek Crossing Drive, Mokena, Illinois 60448
Subdivision > Creekview
Sorry, we are updating photos, please update this page in 15 minutes
$315,000
|
Sold
|
|
| Status: | Closed |
| Sqft: | 3,100 |
| Cost/Sqft: | $105 |
| Beds: | 4 |
| Baths: | 3 |
| Year Built: | 1992 |
| Property Taxes: | $8,456 |
| Days On Market: | 4761 |
| Lot Size: | 0,31 |
Description
Fabulous two-story with lovely front porch & tons of space. Formal LR/DR, Country Kitchen w/Dinette, ML Fam. Rm. Huge Master Suite w/Glamour Bath (whirlpool, separate shower, h & h sinks). UL Loft & Skylight. Generous sized BRs. BMT finished w/nice recreation rm, work out rm & storage. ML has full bath & 4th BR/Office. 3 car garage access thru laundry/mud room. Corner lot has a great fenced yard. Roof new in 2013.
Property Specifics
| Single Family | |
| — | |
| Traditional | |
| 1992 | |
| Partial | |
| Brick, Cedar | |
| Asphalt | |
| THE CREEKVIEW | |
| No | |
| 0.31 |
| Will | |
| Creekview | |
| 0 / Not Applicable | |
| None | |
| Public | |
| Public Sewer | |
| Central Air | |
| Natural Gas, Forced Air, Sep Heating Systems - 2+ | |
| 08468995 | |
| 1909071070010000 |
Nearby Schools
| NAME: | DISTRICT: | DISTANCE: | |
|---|---|---|---|
|
Grade School
Mokena Elementary School |
159 | — | |
|
Middle School
Mokena Junior High School |
159 | Not in DB | |
|
High School
Lincoln-way East High School |
210 | Not in DB | |
Property History
| DATE: | EVENT: | PRICE: | SOURCE: |
|---|---|---|---|
| 10 Jun, 2014 | Sold | $315,000 | MRED MLS |
| 24 Mar, 2014 | Under contract | $324,900 | MRED MLS |
| 14 Oct, 2013 | Listed for sale | $324,900 | MRED MLS |
Sorry, we are updating photos, please update this page in 15 minutes
Room Specifics
All Bedroom Info:
Total Bedrooms: 4
Bedrooms Above Ground: 4
Bedrooms Below Ground: 0
Total Bedrooms: 4
Bedrooms Above Ground: 4
Bedrooms Below Ground: 0
Second Bedroom Info:
Dimensions: —
Location: —Dimensions: —
Floor Type: Carpet
Third Bedroom Info:
Dimensions: —
Location: —Dimensions: —
Floor Type: Carpet
Fourth Bedroom Info:
Dimensions: —
Location: —Dimensions: —
Floor Type: Carpet
Bathroom Info:
Full Bathrooms: 3
Partial Bathrooms: 0Full Bathrooms: 3
Bathroom Amenities: Whirlpool, Separate Shower, Double Sink, Soaking Tub
Bathroom in Basement: 0
Dining Room Info:
Dimensions: —
Location: —Dimensions: —
Floor Type: Carpet
Kitchen Info:
Dimensions: —
Location: —Dimensions: —
Floor Type: Ceramic Tile
Features: Eating Area-Breakfast Bar, Eating Area-Table Space, Pantry-Closet
Laundry Room Info:
Dimensions: —
Location: —Dimensions: —
Floor Type: Carpet
Living Room Info:
Dimensions: —
Location: —Dimensions: —
Floor Type: Carpet
Family Room Info:
Dimensions: —
Location: —Dimensions: —
Floor Type: Carpet
Additional Rooms Info:
Rooms: Deck, Loft, Recreation Room
Basement: PartialRooms: Deck, Loft, Recreation Room
Other Specifics
| 3 | |
| Concrete Perimeter | |
| Garage | |
| — | |
| — | |
| — | |
| Deck, Porch | |
| Corner Lot, Fenced Yard | |
| 191X102X85X132 | |
| Unfinished | |
| Full | |
| Skylight(s), First Floor Bedroom, First Floor Laundry, First Floor Full Bath | |
| Range, Dishwasher, Refrigerator, Washer, Dryer, Disposal | |
| Not in DB | |
| Sidewalks, Street Lights, Street Paved | |
| — | |
| — |
Tax History
| Year | Property Taxes |
|---|---|
| 2014 | $8,456 |
Contact Agent
Nearby Similar Homes
11630 Parkside Lane, Mokena, Illinois 60448

For Sale
$599,900
5 beds / 4.0 baths / 3,250 ft2
Single Family / Built: 1992
33
11624 195th Street, Mokena, Illinois 60448
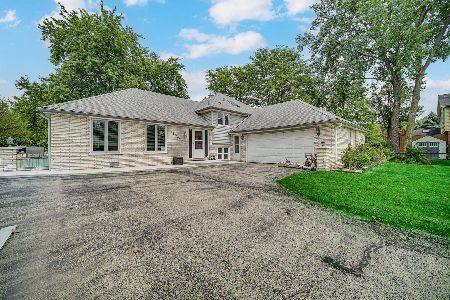
For Sale
$435,000
3 beds / 2.1 baths / 1,653 ft2
Single Family / Built: 1979
39
11901 Stephanie Lane, Mokena, Illinois 60448

For Sale
$449,999
4 beds / 3.0 baths / 2,392 ft2
Single Family / Built: 1964
8
11640 197th Street, Mokena, Illinois 60448
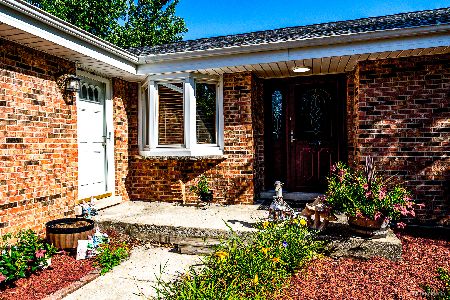
For Sale
$429,900
3 beds / 3.0 baths / 3,000 ft2
Single Family / Built: 1990
6
Nearby Sold Comparables
19206 Fairmont Lane, Mokena, Illinois 60448

Sold
$360,000
4 beds / 3.1 baths / 2,942 ft2
Single Family / Built: 1999
4539
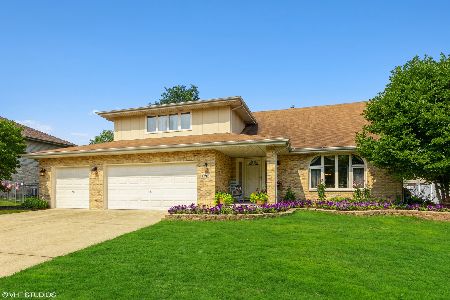
19206 Fairmont Lane, Mokena, Illinois 60448

Sold
$465,000
4 beds / 3.1 baths / 2,942 ft2
Single Family / Built: 1999
1189
Contact Agent
Listing Provided By
Keller Williams Preferred Rlty
