

1163 Black Stallion Drive, Naperville, Illinois 60540
Subdivision > Hobson Hollow
Sorry, we are updating photos, please update this page in 15 minutes
$762,500
|
Sold
|
|
| Status: | Closed |
| Sqft: | 3,805 |
| Cost/Sqft: | $223 |
| Beds: | 4 |
| Baths: | 5 |
| Year Built: | 1994 |
| Property Taxes: | $12,605 |
| Days On Market: | 7025 |
| Lot Size: | 0,00 |
Description
Stately & elegant home in prestigious Hobson Hollow. Lovely kitchen, which is open to 2-story family room, boasts new granite counters & large center island. private back den/office features built-in bookcases & wainscoting & has French door to back yard. Five baths! Lot is nearly 1/2 acre. Fabulous fin. bmt! New roof! Two paver brick patios! Shows like a model!
Property Specifics
| Single Family | |
| — | |
| Georgian | |
| 1994 | |
| Full | |
| Brick, Cedar | |
| — | |
| — | |
| No | |
| — |
| Du Page | |
| Hobson Hollow | |
| 200 / Annual | |
| None | |
| Lake Michigan | |
| Sewer-Storm | |
| Central Air, Zoned | |
| Natural Gas, Zoned | |
| 06642684 | |
| 0828104002 |
Nearby Schools
| NAME: | DISTRICT: | DISTANCE: | |
|---|---|---|---|
|
Grade School
Meadow Glens Elementary School |
203 | — | |
|
Middle School
Kennedy Junior High School |
203 | Not in DB | |
|
High School
Naperville Central High School |
203 | Not in DB | |
Property History
| DATE: | EVENT: | PRICE: | SOURCE: |
|---|---|---|---|
| 27 Jun, 2008 | Sold | $762,500 | MRED MLS |
| 1 Jun, 2008 | Under contract | $849,999 | MRED MLS |
| — | Last price change | $874,900 | MRED MLS |
| 16 Aug, 2007 | Listed for sale | $874,900 | MRED MLS |
Sorry, we are updating photos, please update this page in 15 minutes
Room Specifics
All Bedroom Info:
Total Bedrooms: 4
Bedrooms Above Ground: 4
Bedrooms Below Ground: 0
Total Bedrooms: 4
Bedrooms Above Ground: 4
Bedrooms Below Ground: 0
Second Bedroom Info:
Dimensions: —
Location: —Dimensions: —
Floor Type: Carpet
Third Bedroom Info:
Dimensions: —
Location: —Dimensions: —
Floor Type: Carpet
Fourth Bedroom Info:
Dimensions: —
Location: —Dimensions: —
Floor Type: Carpet
Bathroom Info:
Full Bathrooms: 5
Partial Bathrooms: —Full Bathrooms: 5
Bathroom Amenities: Whirlpool, Separate Shower, Double Sink
Bathroom in Basement: 1
Dining Room Info:
Dimensions: —
Location: —Dimensions: —
Floor Type: Carpet
Kitchen Info:
Dimensions: —
Location: —Dimensions: —
Floor Type: Hardwood
Features: Eating Area-Table Space, Island, Pantry-Closet
Living Room Info:
Dimensions: —
Location: —Dimensions: —
Floor Type: Carpet
Family Room Info:
Dimensions: —
Location: —Dimensions: —
Floor Type: Carpet
Additional Rooms Info:
Rooms: Den, Game Room, Loft, Recreation Room, Utility Room-1st Floor
Basement: FullRooms: Den, Game Room, Loft, Recreation Room, Utility Room-1st Floor
Other Specifics
| 3 | |
| — | |
| Garage | |
| — | |
| — | |
| — | |
| Patio | |
| — | |
| 101X197X101X198 | |
| — | |
| Full | |
| Vaulted/Cathedral Ceilings, Skylight(s) | |
| Microwave, Dishwasher, Washer, Dryer, Disposal | |
| Not in DB | |
| Sidewalks | |
| — | |
| Gas Log, Gas Starter |
Tax History
| Year | Property Taxes |
|---|---|
| 2008 | $12,605 |
Contact Agent
Nearby Similar Homes
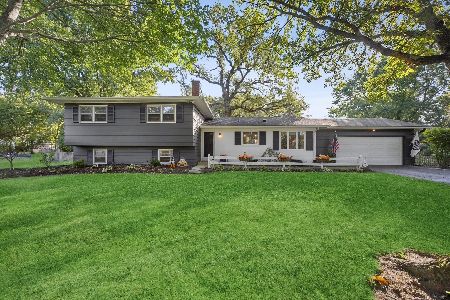
1016 Liberty Drive, Naperville, Illinois 60540
For Sale
$980,000
4 beds / 2.1 baths / 3,948 ft2
Single Family / Built: 1985
25
Nearby Sold Comparables
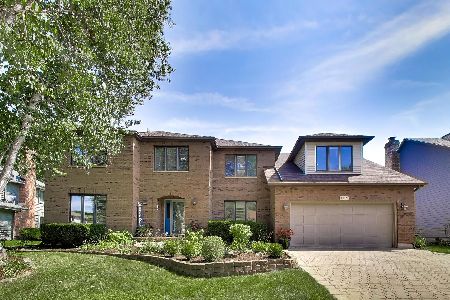
1160 Black Stallion Drive, Naperville, Illinois 60540

Sold
$1,079,000
4 beds / 3.1 baths / 3,588 ft2
Single Family / Built: 1993
1981

Contact Agent
Listing Provided By
RE/MAX of Naperville
