

11632 Kildare Avenue, Alsip, Illinois 60803
Subdivision > Howdy Homes
Sorry, we are updating photos, please update this page in 15 minutes
$191,000
|
Sold
|
|
| Status: | Closed |
| Sqft: | 1,800 |
| Cost/Sqft: | $111 |
| Beds: | 3 |
| Baths: | 3 |
| Year Built: | 1960 |
| Property Taxes: | $1,414 |
| Days On Market: | 5029 |
| Lot Size: | 0,00 |
Description
Warm and welcoming, pack your bags and move right in. Down to the studs rehab. Great open floor plan with Hardwood floors and loads of natural light. 3 main level bedrooms & 1 bedroom lower . Family sized kitchen adjacent to sunny dining area and large family room. Two and a half new baths feature glass tile accents. Carpeted Rec Room and large separate laundry room. Home perfect for family life & entertaining.
Property Specifics
| Single Family | |
| — | |
| Bungalow | |
| 1960 | |
| Full | |
| Brick | |
| Asphalt | |
| — | |
| No | |
| — |
| Cook | |
| Howdy Homes | |
| 0 / Not Applicable | |
| None | |
| Lake Michigan | |
| Public Sewer, Sewer-Storm | |
| Central Air, None | |
| Natural Gas, Forced Air | |
| 08259974 | |
| 24224190360000 |
Property History
| DATE: | EVENT: | PRICE: | SOURCE: |
|---|---|---|---|
| 19 Oct, 2012 | Sold | $61,000 | MRED MLS |
| 12 Oct, 2012 | Under contract | $89,900 | MRED MLS |
| 14 Sep, 2012 | Listed for sale | $89,900 | MRED MLS |
| 8 Mar, 2013 | Sold | $191,000 | MRED MLS |
| 4 Feb, 2013 | Under contract | $199,900 | MRED MLS |
| 29 Jan, 2013 | Listed for sale | $199,900 | MRED MLS |
Sorry, we are updating photos, please update this page in 15 minutes
Room Specifics
All Bedroom Info:
Total Bedrooms: 4
Bedrooms Above Ground: 3
Bedrooms Below Ground: 1
Total Bedrooms: 4
Bedrooms Above Ground: 3
Bedrooms Below Ground: 1
Second Bedroom Info:
Dimensions: —
Location: —Dimensions: —
Floor Type: Hardwood
Third Bedroom Info:
Dimensions: —
Location: —Dimensions: —
Floor Type: Hardwood
Fourth Bedroom Info:
Dimensions: —
Location: —Dimensions: —
Floor Type: Carpet
Bathroom Info:
Full Bathrooms: 3
Partial Bathrooms: 1Full Bathrooms: 3
Bathroom Amenities: —
Bathroom in Basement: 1
Dining Room Info:
Dimensions: —
Location: —Dimensions: —
Floor Type: Ceramic Tile
Kitchen Info:
Dimensions: —
Location: —Dimensions: —
Floor Type: Ceramic Tile
Features: Eating Area-Breakfast Bar, Island, Pantry-Closet
Laundry Room Info:
Dimensions: —
Location: —Dimensions: —
Floor Type: Other
Living Room Info:
Dimensions: —
Location: —Dimensions: —
Floor Type: Hardwood
Family Room Info:
Dimensions: —
Location: —Dimensions: —
Floor Type: Hardwood
Additional Rooms Info:
Rooms: Recreation Room
Basement: FullRooms: Recreation Room
Other Specifics
| 2.5 | |
| Concrete Perimeter | |
| Garage | |
| — | |
| — | |
| — | |
| Deck | |
| — | |
| 63X126X46X122 | |
| Unfinished | |
| None | |
| Hardwood Floors, First Floor Bedroom, First Floor Full Bath | |
| Range, Microwave, Dishwasher, Refrigerator, Washer, Dryer | |
| Not in DB | |
| — | |
| — | |
| — |
Tax History
| Year | Property Taxes |
|---|---|
| 2012 | $1,167 |
| 2013 | $1,414 |
Contact Agent
Nearby Similar Homes
11618 Kenneth Avenue, Alsip, Illinois 60803
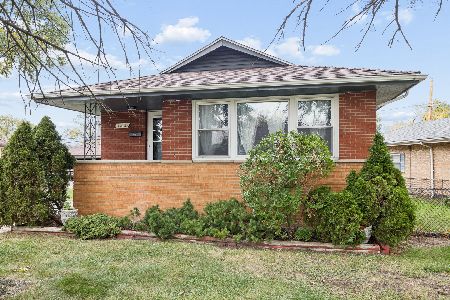
For Sale
$249,000
3 beds / 1.0 baths / 976 ft2
Single Family / Built: 1958
3
4332 118th Place, Alsip, Illinois 60803
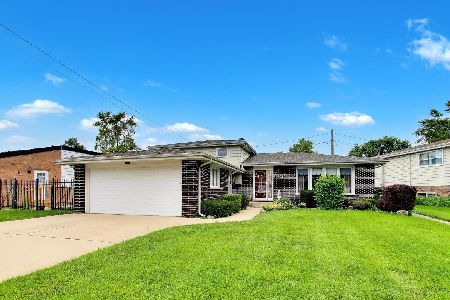
For Sale
$334,999
4 beds / 1.1 baths / 1,349 ft2
Single Family / Built: 1969
87
11639 Knox Avenue, Alsip, Illinois 60803
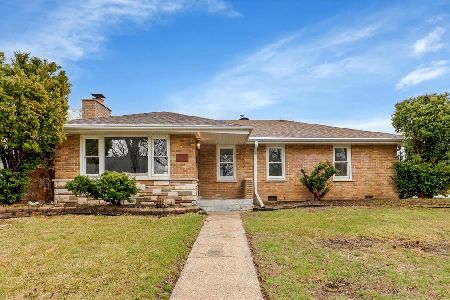
For Sale
$290,000
3 beds / 1.1 baths / 1,190 ft2
Single Family / Built: 1956
91
4245 Termunde Drive, Alsip, Illinois 60803
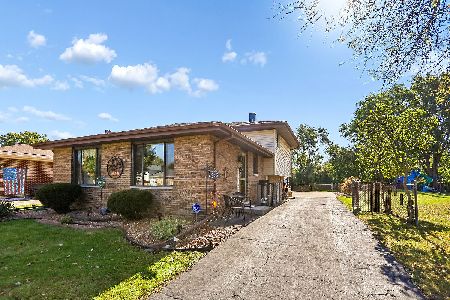
For Sale
$315,000
3 beds / 1.1 baths / 1,368 ft2
Single Family / Built: 1982
1
Nearby Sold Comparables
11632 Kildare Avenue, Alsip, Illinois 60803

Sold
$89,900
3 beds / 1.1 baths / 1,080 ft2
Single Family / Built: 1960
5166
11631 Kolin Avenue, Alsip, Illinois 60803
Sold
$134,000
3 beds / 1.0 baths / 0 ft2
Single Family / Built: 1959
4005
11635 Kolin Avenue, Alsip, Illinois 60803
Sold
$115,500
3 beds / 1.1 baths / 1,216 ft2
Single Family / Built: 1960
5586
4322 117th Street, Alsip, Illinois 60803
Sold
$139,500
3 beds / 1.0 baths / 0 ft2
Single Family / Built: 1961
6701
4322 117th Street, Alsip, Illinois 60803
Sold
$169,900
3 beds / 2.0 baths / 1,080 ft2
Single Family / Built: 1961
4636
Contact Agent
Listing Provided By
Classic Realty Group, Inc.
