

1164 Auburn Lane, Buffalo Grove, Illinois 60089
Subdivision > Lexington In The Park
Sorry, we are updating photos, please update this page in 15 minutes
$183,000
|
Sold
|
|
| Status: | Closed |
| Sqft: | 0 |
| Cost/Sqft: | — |
| Beds: | 2 |
| Baths: | 1 |
| Year Built: | 1986 |
| Property Taxes: | $4,214 |
| Days On Market: | 6957 |
| Lot Size: | 0,00 |
Description
Deal Fell Thru, Motivated Seller! Immaculate unit w/balcony overlooking open green space & forest preserve.Unit features brand new carpet & updated bath.All appliances stay,new water heater.Vaulted ceiling w/fan & fireplace in living room. Separate laundry room in unit.Flooring has been added to attic & attached garage for more storage.All neutral & ready to move in.Very motivated seller. Home warranty
Property Specifics
| Condos/Townhomes | |
| — | |
| — | |
| 1986 | |
| None | |
| Aluminum/Vinyl/Steel Siding, Brick | |
| Asphalt | |
| — | |
| No | |
| — |
| Lake | |
| Lexington In The Park | |
| 194 / — | |
| Water, Insurance, Clubhouse, Pool, Exterior Maintenance, Lawn Care, Scavenger, Snow Removal | |
| Lake Michigan | |
| Public Sewer, Sewer-Storm | |
| Central Air | |
| Natural Gas, Forced Air | |
| 06697616 | |
| 15323092050000 |
Nearby Schools
| NAME: | DISTRICT: | DISTANCE: | |
|---|---|---|---|
|
Grade School
Willow Grove Kindergarten Ctr |
96 | — | |
|
Middle School
Twin Groves Middle School |
96 | Not in DB | |
|
High School
Adlai E Stevenson High School |
125 | Not in DB | |
Property History
| DATE: | EVENT: | PRICE: | SOURCE: |
|---|---|---|---|
| 13 Jun, 2008 | Sold | $183,000 | MRED MLS |
| 16 Apr, 2008 | Under contract | $191,999 | MRED MLS |
| — | Last price change | $197,500 | MRED MLS |
| 9 Oct, 2007 | Listed for sale | $197,500 | MRED MLS |
Sorry, we are updating photos, please update this page in 15 minutes
Room Specifics
All Bedroom Info:
Total Bedrooms: 2
Bedrooms Above Ground: 2
Bedrooms Below Ground: 0
Total Bedrooms: 2
Bedrooms Above Ground: 2
Bedrooms Below Ground: 0
Second Bedroom Info:
Dimensions: —
Location: —Dimensions: —
Floor Type: Carpet
Bathroom Info:
Full Bathrooms: 1
Partial Bathrooms: —Full Bathrooms: 1
Bathroom Amenities: —
Bathroom in Basement: 0
Dining Room Info:
Dimensions: —
Location: —Dimensions: —
Floor Type: Carpet
Kitchen Info:
Dimensions: —
Location: —Dimensions: —
Floor Type: Hardwood
Features: Eating Area-Table Space, Pantry-Walk-in
Living Room Info:
Dimensions: —
Location: —Dimensions: —
Floor Type: Carpet
Additional Rooms Info:
Rooms: Utility Room-2nd Floor
Basement: NoneRooms: Utility Room-2nd Floor
Other Specifics
| 1 | |
| — | |
| Garage | |
| — | |
| — | |
| — | |
| Balcony, Storms/Screens | |
| Cul-De-Sac, Forest Preserve Adjacent | |
| COMMON | |
| — | |
| None | |
| Vaulted/Cathedral Ceilings, Laundry Hook-Up in Unit | |
| Range, Dishwasher, Refrigerator, Washer, Dryer, Disposal | |
| Not in DB | |
| — | |
| Party Room, Pool | |
| Gas Log, Gas Starter |
Tax History
| Year | Property Taxes |
|---|---|
| 2008 | $4,214 |
Contact Agent
Nearby Similar Homes
1171 Auburn Lane, Buffalo Grove, Illinois 60089
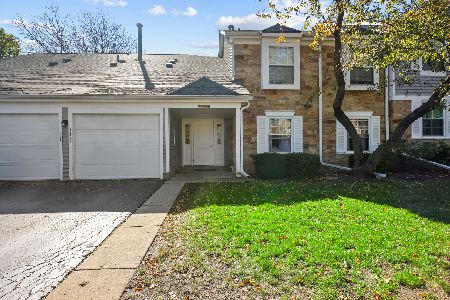
For Sale
$230,000
1 beds / 1.0 baths / 950 ft2
Condos/Townhomes / Built: 1986
5
Nearby Sold Comparables
1164 Auburn Lane, Buffalo Grove, Illinois 60089

Sold
$180,000
2 beds / 1.0 baths / 0 ft2
Condos/Townhomes / Built: 1986
3168
1156 Auburn Lane, Buffalo Grove, Illinois 60089
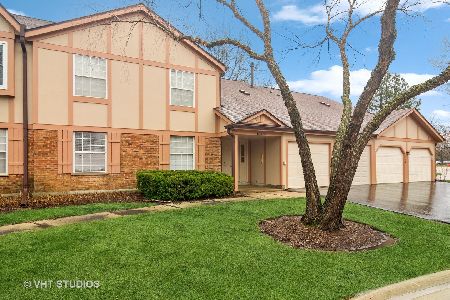
Sold
$220,000
2 beds / 1.0 baths / 840 ft2
Condos/Townhomes / Built: 1985
1300
1162 Auburn Lane, Buffalo Grove, Illinois 60089
Sold
$204,900
2 beds / 1.0 baths / 0 ft2
Condos/Townhomes / Built: 1985
7214
1162 Auburn Lane, Buffalo Grove, Illinois 60089
Sold
$164,000
2 beds / 1.0 baths / 0 ft2
Condos/Townhomes / Built: 1985
3854
1152 Auburn Lane, Buffalo Grove, Illinois 60089
Sold
$184,900
2 beds / 2.0 baths / 1,123 ft2
Condos/Townhomes / Built: 1985
2431
1154 Auburn Lane, Buffalo Grove, Illinois 60089
Sold
$184,900
3 beds / 2.0 baths / 1,366 ft2
Condos/Townhomes / Built: 1985
5300
Contact Agent
Listing Provided By
RE/MAX of Naperville
