

1164 Hickory Avenue, Arlington Heights, Illinois 60004
Subdivision > Arlington Greens
Sorry, we are updating photos, please update this page in 15 minutes
$360,000
|
Sold
|
|
| Status: | Closed |
| Sqft: | 0 |
| Cost/Sqft: | — |
| Beds: | 3 |
| Baths: | 2 |
| Year Built: | 1953 |
| Property Taxes: | $5,100 |
| Days On Market: | 6771 |
| Lot Size: | 0,00 |
Description
Cape Cod w/curb appeal & updates galore! Refin hdwd flrs grace much of the 1st flr. Lg kit w/brkfst bar, Corian cntrs, oak cabinets, newer appls & pantry. Family rm/sunrm & master addition w/vltd ceiling & skylight complete the flr plan. Remodeled bath. Lrg bedrms. New roof, furnace, hwh, back porch. Paver drive/walk. Oversized garage w/work area & storage for small sports car.
Property Specifics
| Single Family | |
| — | |
| Cape Cod | |
| 1953 | |
| Full | |
| Aluminum/Vinyl/Steel Siding | |
| Asphalt | |
| — | |
| No | |
| — |
| Cook | |
| Arlington Greens | |
| 0 / Not Applicable | |
| None | |
| Lake Michigan | |
| Public Sewer | |
| Central Air | |
| Natural Gas, Forced Air | |
| 06876139 | |
| 03204110380000 |
Nearby Schools
| NAME: | DISTRICT: | DISTANCE: | |
|---|---|---|---|
|
Grade School
Olive-mary Stitt School |
25 | — | |
|
Middle School
Thomas Middle School |
25 | Not in DB | |
|
High School
John Hersey High School |
214 | Not in DB | |
Property History
| DATE: | EVENT: | PRICE: | SOURCE: |
|---|---|---|---|
| 20 Jun, 2008 | Sold | $360,000 | MRED MLS |
| 2 May, 2008 | Under contract | $369,500 | MRED MLS |
| 27 Apr, 2008 | Listed for sale | $369,500 | MRED MLS |
| 4 Aug, 2021 | Sold | $426,000 | MRED MLS |
| 17 Jun, 2021 | Under contract | $425,000 | MRED MLS |
| 15 Jun, 2021 | Listed for sale | $425,000 | MRED MLS |
Sorry, we are updating photos, please update this page in 15 minutes
Room Specifics
All Bedroom Info:
Total Bedrooms: 3
Bedrooms Above Ground: 3
Bedrooms Below Ground: 0
Total Bedrooms: 3
Bedrooms Above Ground: 3
Bedrooms Below Ground: 0
Second Bedroom Info:
Dimensions: —
Location: —Dimensions: —
Floor Type: Carpet
Third Bedroom Info:
Dimensions: —
Location: —Dimensions: —
Floor Type: Carpet
Bathroom Info:
Full Bathrooms: 2
Partial Bathrooms: —Full Bathrooms: 2
Bathroom Amenities: —
Bathroom in Basement: 0
Dining Room Info:
Dimensions: —
Location: —Dimensions: —
Floor Type: Hardwood
Kitchen Info:
Dimensions: —
Location: —Dimensions: —
Floor Type: Vinyl
Features: Eating Area-Breakfast Bar, Pantry-Closet
Living Room Info:
Dimensions: —
Location: —Dimensions: —
Floor Type: Hardwood
Family Room Info:
Dimensions: —
Location: —Dimensions: —
Floor Type: Carpet
Additional Rooms Info:
Rooms: Den, Office, Screened Porch
Basement: FullRooms: Den, Office, Screened Porch
Other Specifics
| 2 | |
| Concrete Perimeter | |
| Garage | |
| — | |
| — | |
| — | |
| — | |
| — | |
| 52X126 | |
| — | |
| None | |
| — | |
| Range, Microwave, Dishwasher, Refrigerator, Washer, Dryer | |
| Not in DB | |
| Sidewalks, Street Lights, Street Paved | |
| — | |
| — |
Tax History
| Year | Property Taxes |
|---|---|
| 2008 | $5,100 |
| 2021 | $7,528 |
Contact Agent
Nearby Similar Homes
905 Douglas Avenue, Arlington Heights, Illinois 60004

For Sale
$498,000
3 beds / 1.0 baths / 1,360 ft2
Single Family / Built: 1952
116
1036 Talbot Street, Arlington Heights, Illinois 60004
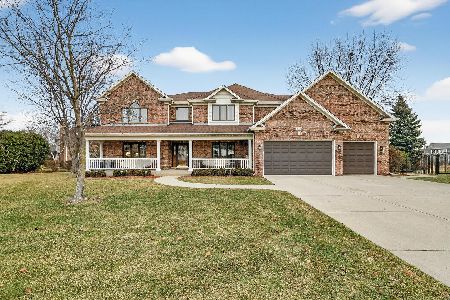
For Sale
$1,445,000
6 beds / 4.0 baths / 4,876 ft2
Single Family / Built: 2000
164
1535 Haddow Avenue, Arlington Heights, Illinois 60004
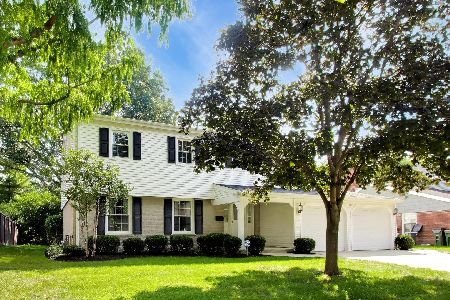
For Sale
$674,900
4 beds / 2.1 baths / 2,547 ft2
Single Family / Built: 1965
33
1533 Belmont Avenue, Arlington Heights, Illinois 60004

For Sale
$750,000
4 beds / 3.0 baths / 2,550 ft2
Single Family / Built: 1964
84
1029 Carlyle Lane, Arlington Heights, Illinois 60004
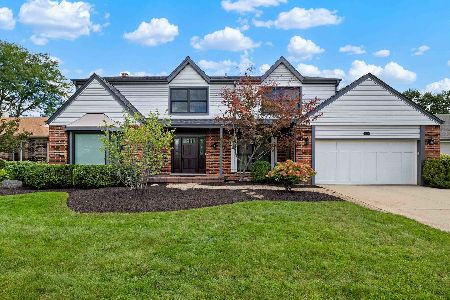
For Sale
$949,000
4 beds / 3.1 baths / 3,063 ft2
Single Family / Built: 1984
26
1009 Drury Lane, Arlington Heights, Illinois 60004
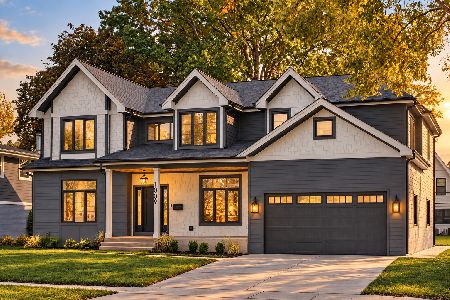
For Sale
$1,675,000
6 beds / 5.0 baths / 3,472 ft2
Single Family / Built: 2026
28
Nearby Sold Comparables
1164 Hickory Avenue, Arlington Heights, Illinois 60004
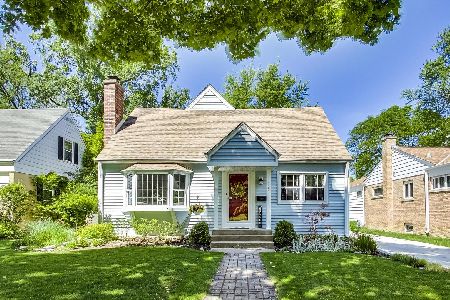
Sold
$425,000
3 beds / 2.0 baths / 2,053 ft2
Single Family / Built: 1954
1974
624 Clarendon Avenue, Arlington Heights, Illinois 60004

Sold
$349,900
3 beds / 3.0 baths / 1,320 ft2
Single Family / Built: 1954
1853
622 Clarendon Avenue, Arlington Heights, Illinois 60004
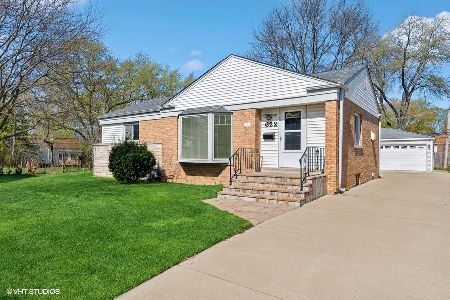
Sold
$389,000
3 beds / 1.1 baths / 1,053 ft2
Single Family / Built: 1954
1293
1156 Hickory Avenue, Arlington Heights, Illinois 60004

Sold
$330,000
4 beds / 2.0 baths / 0 ft2
Single Family / Built: 1953
6033
709 Olive Street, Arlington Heights, Illinois 60004
Sold
$289,000
3 beds / 2.0 baths / 1,500 ft2
Single Family / Built: 1954
4843
Contact Agent
Listing Provided By
Baird & Warner
