

1165 Moonstone Avenue, Lake In The Hills, Illinois 60156
Subdivision > Big Sky
Sorry, we are updating photos, please update this page in 15 minutes
$196,000
|
Sold
|
|
| Status: | Closed |
| Sqft: | 1,974 |
| Cost/Sqft: | $106 |
| Beds: | 3 |
| Baths: | 3 |
| Year Built: | 1993 |
| Property Taxes: | $8,223 |
| Days On Market: | 4106 |
| Lot Size: | 0,29 |
Description
If spaciousness & cleanliness matter, you have found the perfect home! Two story foyer, Living room / Dining room combo with sun- filled oversized windows. Kitchen has stainless steel appliances and access to patio. Full basement, large master suite with adjacent sitting room or nursery. Private, landscaped corner lot. This is a #10! ** VACANT - READY FOR IMMEDIATE OCCUPANCY!
Property Specifics
| Single Family | |
| — | |
| — | |
| 1993 | |
| Full | |
| Aluminum Siding, Brick | |
| Asphalt | |
| — | |
| No | |
| 0.29 |
| Mc Henry | |
| Big Sky | |
| 0 / Not Applicable | |
| None | |
| Public | |
| Public Sewer | |
| Central Air | |
| Natural Gas, Forced Air | |
| 08995813 | |
| 1919404023 |
Nearby Schools
| NAME: | DISTRICT: | DISTANCE: | |
|---|---|---|---|
|
Grade School
Indian Prairie Elementary School |
47 | — | |
|
Middle School
Richard F Bernotas Middle School |
47 | Not in DB | |
|
High School
Crystal Lake South High School |
155 | Not in DB | |
Property History
| DATE: | EVENT: | PRICE: | SOURCE: |
|---|---|---|---|
| 11 Apr, 2016 | Sold | $196,000 | MRED MLS |
| 29 Feb, 2016 | Under contract | $209,000 | MRED MLS |
| — | Last price change | $215,000 | MRED MLS |
| 28 Jul, 2015 | Listed for sale | $222,000 | MRED MLS |
Sorry, we are updating photos, please update this page in 15 minutes
Room Specifics
All Bedroom Info:
Total Bedrooms: 3
Bedrooms Above Ground: 3
Bedrooms Below Ground: 0
Total Bedrooms: 3
Bedrooms Above Ground: 3
Bedrooms Below Ground: 0
Second Bedroom Info:
Dimensions: —
Location: —Dimensions: —
Floor Type: Carpet
Third Bedroom Info:
Dimensions: —
Location: —Dimensions: —
Floor Type: Carpet
Bathroom Info:
Full Bathrooms: 3
Partial Bathrooms: 1Full Bathrooms: 3
Bathroom Amenities: Separate Shower, Double Sink
Bathroom in Basement: 0
Dining Room Info:
Dimensions: —
Location: —Dimensions: —
Floor Type: Carpet
Kitchen Info:
Dimensions: —
Location: —Dimensions: —
Floor Type: Ceramic Tile
Features: Eating Area-Table Space
Laundry Room Info:
Dimensions: —
Location: —Dimensions: —
Floor Type: Vinyl
Living Room Info:
Dimensions: —
Location: —Dimensions: —
Floor Type: Hardwood
Family Room Info:
Dimensions: —
Location: —Dimensions: —
Floor Type: Hardwood
Additional Rooms Info:
Rooms: Nursery
Basement: FullRooms: Nursery
Other Specifics
| 2 | |
| Concrete Perimeter | |
| Garage | |
| — | |
| — | |
| — | |
| Patio, Storms/Screens | |
| Corner Lot, Fenced Yard, Landscaped | |
| 105X121X66X98 | |
| — | |
| Full | |
| Vaulted/Cathedral Ceilings, Hardwood Floors, First Floor Laundry | |
| — | |
| Not in DB | |
| — | |
| — | |
| Gas Log, Gas Starter |
Tax History
| Year | Property Taxes |
|---|---|
| 2016 | $8,223 |
Contact Agent
Nearby Similar Homes
1173 Moonstone, Lake In The Hills, Illinois 60156
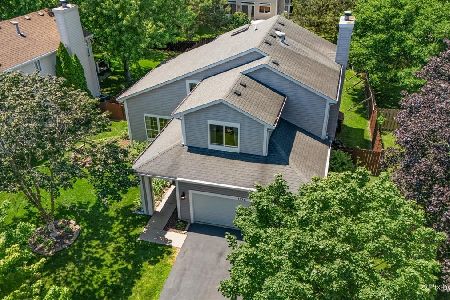
For Sale
$410,000
3 beds / 3.1 baths / 2,760 ft2
Single Family / Built: 1993
67
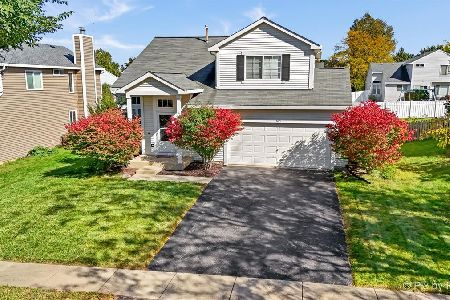
1823 Somerfield Lane, Crystal Lake, Illinois 60014
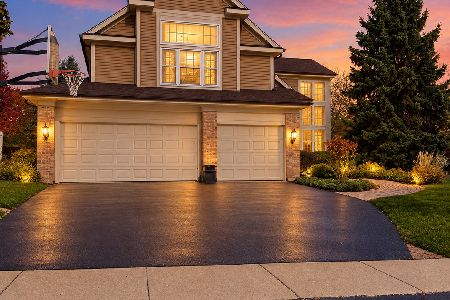
For Sale
$549,000
4 beds / 3.1 baths / 4,250 ft2
Single Family / Built: 1993
3
503 Barton Creek Drive, Lake In The Hills, Illinois 60156

For Sale
$750,000
4 beds / 3.1 baths / 5,320 ft2
Single Family / Built: 2003
46
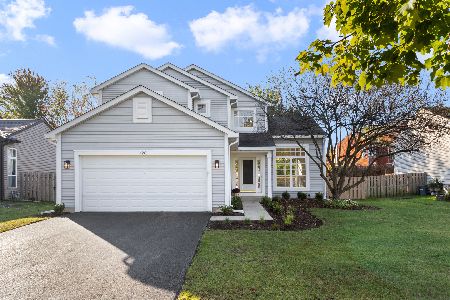
1741 Somerfield Lane, Crystal Lake, Illinois 60014
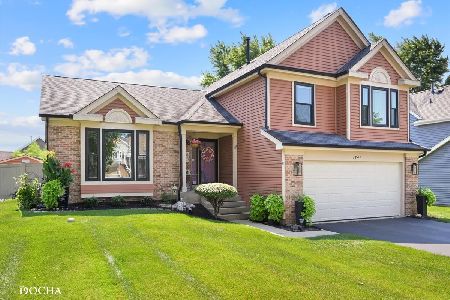
For Sale
$439,900
3 beds / 3.0 baths / 1,747 ft2
Single Family / Built: 1992
69
Nearby Sold Comparables
1172 Heavens Gate, Lake In The Hills, Illinois 60156

Sold
$274,900
5 beds / 3.1 baths / 2,425 ft2
Single Family / Built: 1995
6634
1172 Heavens Gate, Lake In The Hills, Illinois 60156
Sold
$299,900
5 beds / 3.1 baths / 2,425 ft2
Single Family / Built: 1995
2921
1169 Moonstone Run, Lake In The Hills, Illinois 60156
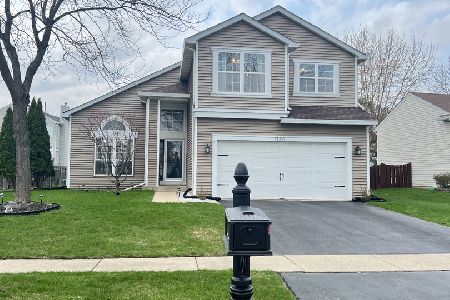
Sold
$350,000
4 beds / 2.1 baths / 1,974 ft2
Single Family / Built: 1993
1645
1174 Heavens Gate, Lake In The Hills, Illinois 60156
Sold
$319,000
4 beds / 2.1 baths / 2,511 ft2
Single Family / Built: 1994
7183
1174 Heavens Gate, Lake In The Hills, Illinois 60156
Sold
$267,900
4 beds / 2.1 baths / 2,511 ft2
Single Family / Built: 1994
3812
Contact Agent
Listing Provided By
RE/MAX of Barrington
