

1169 Edington Court, Carol Stream, Illinois 60188
Sorry, we are updating photos, please update this page in 15 minutes
$212,500
|
Sold
|
|
| Status: | Closed |
| Sqft: | 1,696 |
| Cost/Sqft: | $128 |
| Beds: | 2 |
| Baths: | 2 |
| Year Built: | 1989 |
| Property Taxes: | $4,964 |
| Days On Market: | 3055 |
| Lot Size: | 0,00 |
Description
This 2-story townhouse is located in a desirable neighborhood and has a great cul-de-sac location. The siding and roof have been replaced. The home has been freshly painted and has vaulted ceilings. The first floor features hardwood floors, a remodeled kitchen with granite countertops, natural stone floors and an updated powder room. A rebuilt staircase and rails leads up to the master bedroom with a large walk in closet and remodeled master bath. The unfinished basement awaits your design ideas or use for storage. Walk to the park, extra parking for guests. close to shopping and restaurants. A great place to call home!
Property Specifics
| Condos/Townhomes | |
| 2 | |
| — | |
| 1989 | |
| Full | |
| Vinyl Siding | |
| Asphalt | |
| AMHURST | |
| No | |
| — |
| Du Page | |
| — | |
| 227 / Monthly | |
| Insurance, Exterior Maintenance, Lawn Care, Scavenger, Snow Removal | |
| Public | |
| Public Sewer | |
| Central Air | |
| Natural Gas | |
| 10002676 | |
| 0219305051 |
Nearby Schools
| NAME: | DISTRICT: | DISTANCE: | |
|---|---|---|---|
|
Grade School
Cloverdale Elementary School |
93 | — | |
|
Middle School
Stratford Middle School |
93 | Not in DB | |
|
High School
Glenbard North High School |
87 | Not in DB | |
Property History
| DATE: | EVENT: | PRICE: | SOURCE: |
|---|---|---|---|
| 24 Aug, 2018 | Sold | $212,500 | MRED MLS |
| 28 Jul, 2018 | Under contract | $216,900 | MRED MLS |
| — | Last price change | $219,900 | MRED MLS |
| 29 Jun, 2018 | Listed for sale | $219,900 | MRED MLS |
Sorry, we are updating photos, please update this page in 15 minutes
Room Specifics
All Bedroom Info:
Total Bedrooms: 2
Bedrooms Above Ground: 2
Bedrooms Below Ground: 0
Total Bedrooms: 2
Bedrooms Above Ground: 2
Bedrooms Below Ground: 0
Second Bedroom Info:
Dimensions: —
Location: —Dimensions: —
Floor Type: Wood Laminate
Bathroom Info:
Full Bathrooms: 2
Partial Bathrooms: 1Full Bathrooms: 2
Bathroom Amenities: —
Bathroom in Basement: 0
Dining Room Info:
Dimensions: —
Location: —Dimensions: —
Floor Type: Hardwood
Kitchen Info:
Dimensions: —
Location: —Dimensions: —
Floor Type: Stone
Features: Eating Area-Breakfast Bar, Pantry-Closet
Laundry Room Info:
Dimensions: —
Location: —Dimensions: —
Floor Type: Stone
Living Room Info:
Dimensions: —
Location: —Dimensions: —
Floor Type: Hardwood
Additional Rooms Info:
Rooms: No additional rooms
Basement: FullRooms: No additional rooms
Other Specifics
| 1 | |
| — | |
| Garage | |
| — | |
| — | |
| — | |
| Patio | |
| — | |
| 1840 | |
| — | |
| — | |
| Vaulted/Cathedral Ceilings, Hardwood Floors, Wood Laminate Floors, First Floor Laundry | |
| Range, Microwave, Dishwasher, Refrigerator, Washer, Dryer | |
| Not in DB | |
| — | |
| — | |
| — |
Tax History
| Year | Property Taxes |
|---|---|
| 2018 | $4,964 |
Contact Agent
Nearby Similar Homes
1550 Merrimac Lane, Hanover Park, Illinois 60133
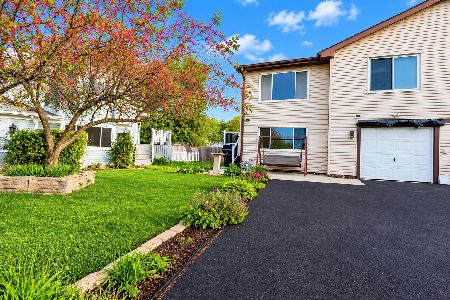
For Sale
$365,000
3 beds / 2.0 baths / 1,585 ft2
Condos/Townhomes / Built: 1979
21
Carol Stream, Illinois 60188
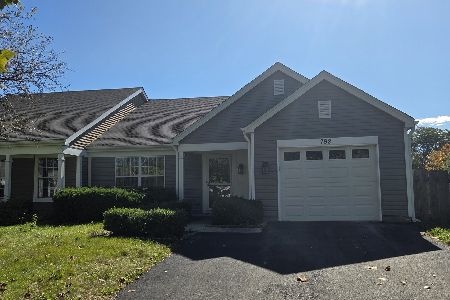
For Sale
$334,000
2 beds / 1.1 baths / 1,293 ft2
Condos/Townhomes / Built: 1989
40
1044 Bedford Drive, Carol Stream, Illinois 60188
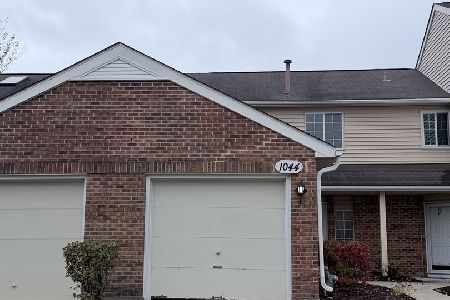
For Sale
$299,000
2 beds / 2.0 baths / 1,308 ft2
Condos/Townhomes / Built: 1988
4
1841 Whaler Lane, Hanover Park, Illinois 60133
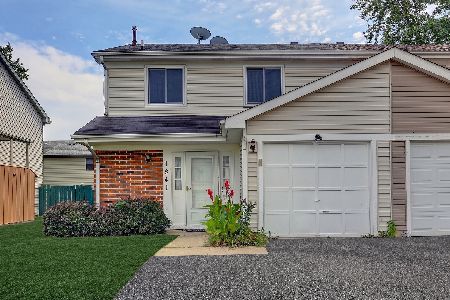
For Sale
$340,000
3 beds / 2.1 baths / 1,204 ft2
Condos/Townhomes / Built: 1978
12
Nearby Sold Comparables
1171 Edington Court, Carol Stream, Illinois 60188

Sold
$169,900
2 beds / 2.0 baths / 1,219 ft2
Condos/Townhomes / Built: 1989
4249
1171 Edington Court, Carol Stream, Illinois 60188

Sold
$249,500
2 beds / 2.0 baths / 1,219 ft2
Condos/Townhomes / Built: 1989
1543
Carol Stream, Illinois 60188
Sold
$189,900
2 beds / 1.1 baths / 1,328 ft2
Condos/Townhomes / Built: 1989
5904
1177 Edington Court, Carol Stream, Illinois 60188

Sold
$241,900
2 beds / 1.1 baths / 1,366 ft2
Condos/Townhomes / Built: 1990
1957
1177 Edington Court, Carol Stream, Illinois 60188

Sold
$289,900
2 beds / 1.1 baths / 1,400 ft2
Condos/Townhomes / Built: 1990
1524
600 Kingsbridge Drive, Carol Stream, Illinois 60188
Sold
$179,900
2 beds / 1.1 baths / 1,499 ft2
Condos/Townhomes / Built: 1989
4910
Contact Agent
Listing Provided By
Coldwell Banker Residential Brokerage
