

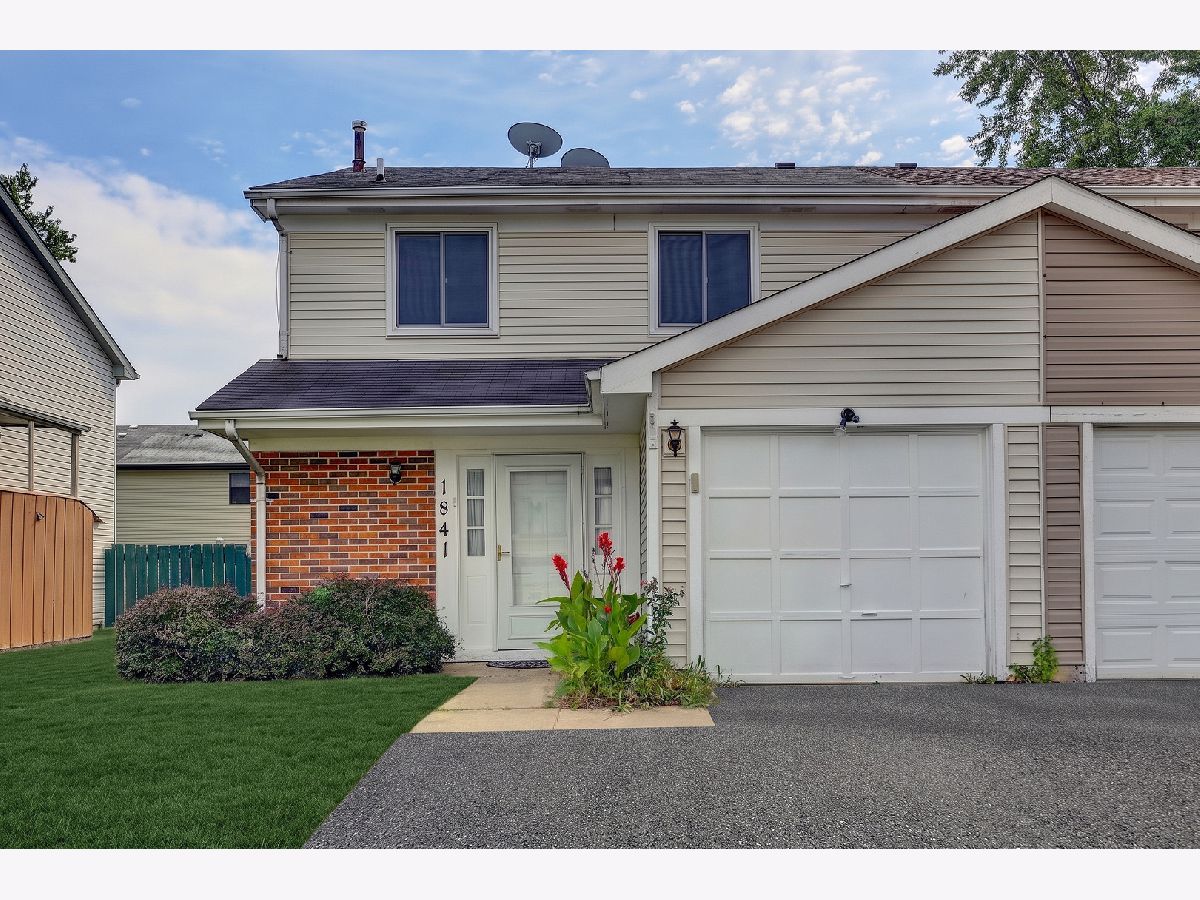
1841 Whaler Lane, Hanover Park, Illinois 60133


$340,000
|
For Sale
|
|
| Status: | New |
| Sqft: | 1,204 |
| Cost/Sqft: | $282 |
| Beds: | 3 |
| Baths: | 3 |
| Year Built: | 1978 |
| Property Taxes: | $7,095 |
| Days On Market: | 2 |
| Lot Size: | 0,00 |
Description
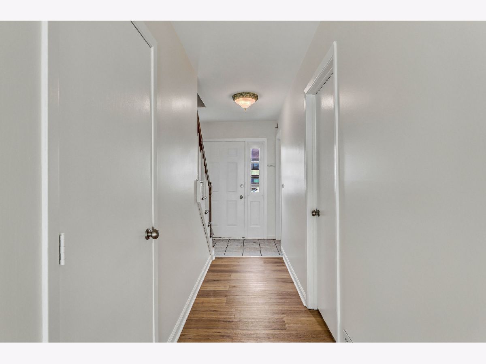
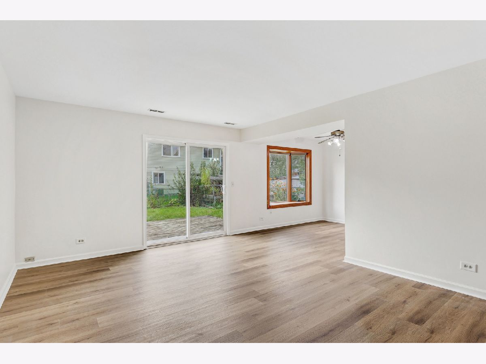
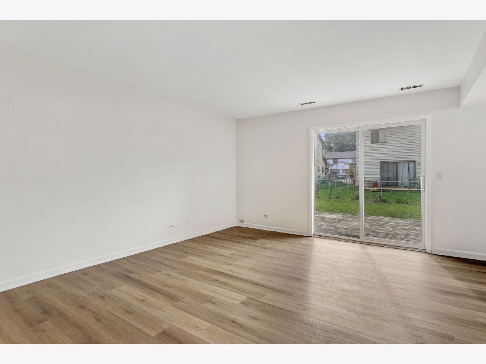
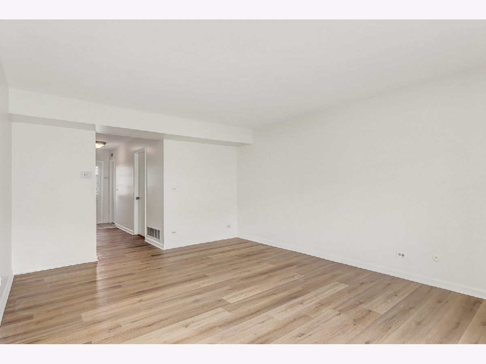
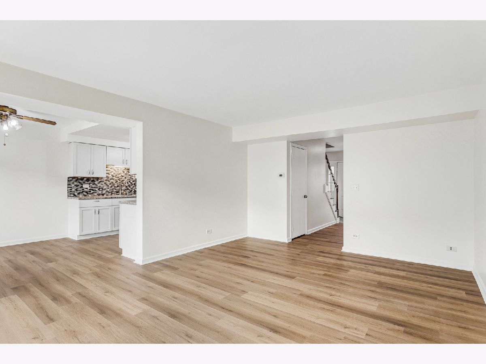
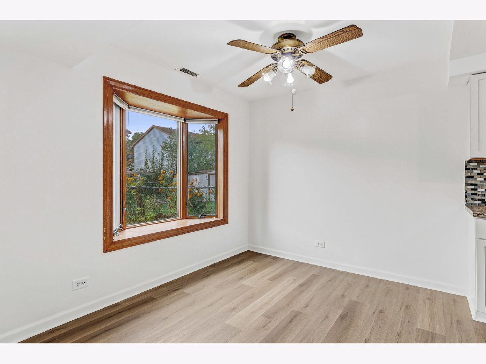
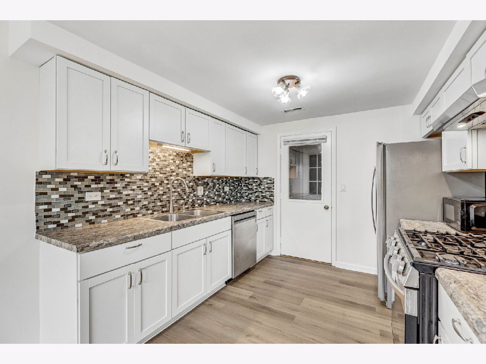
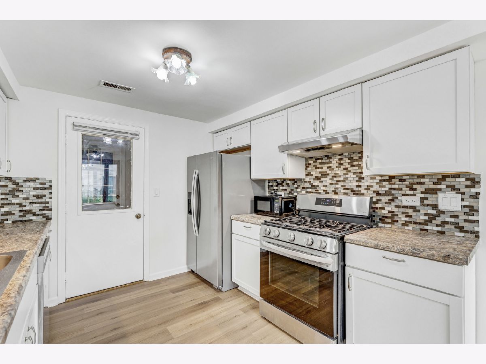
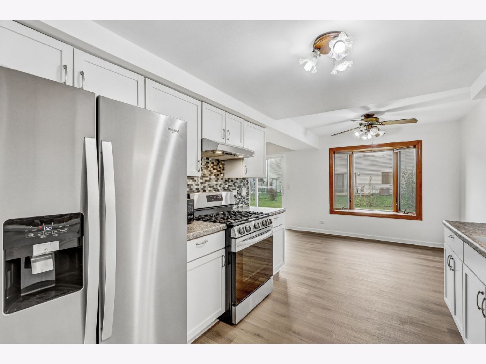
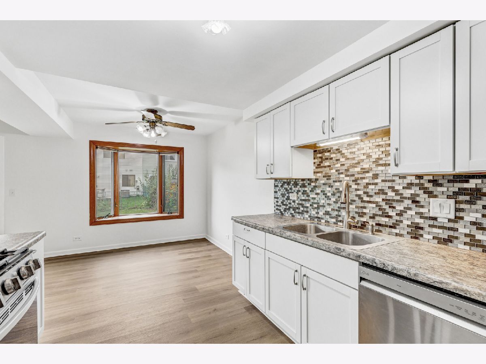
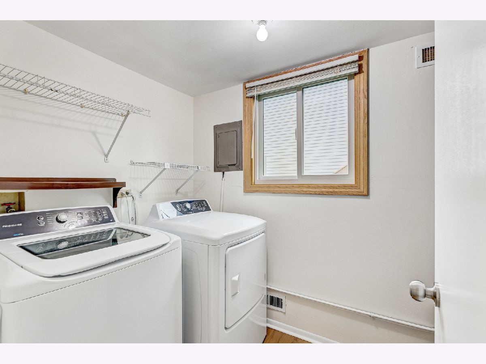
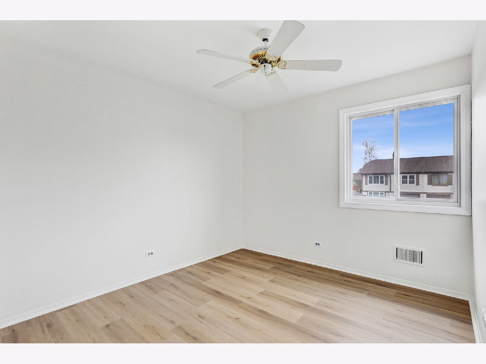
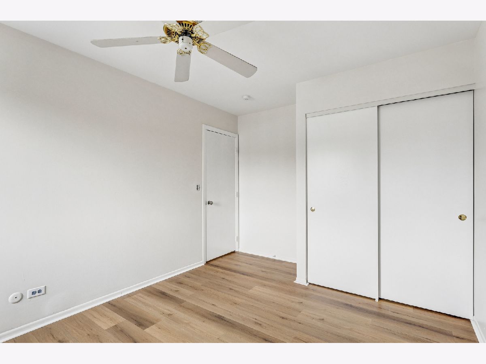
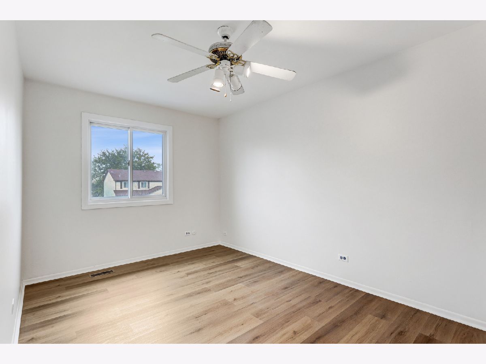
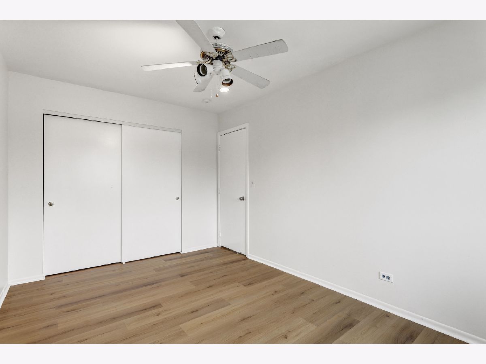
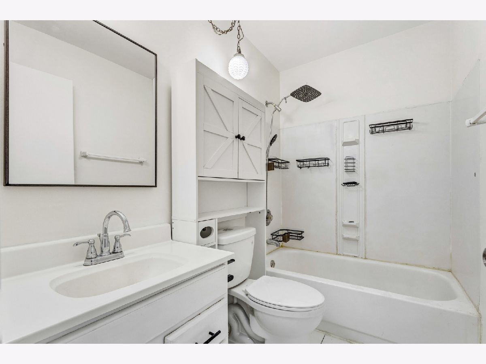
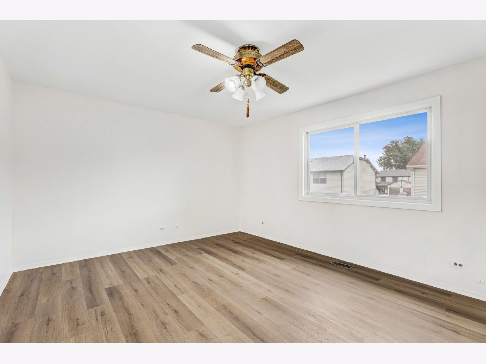
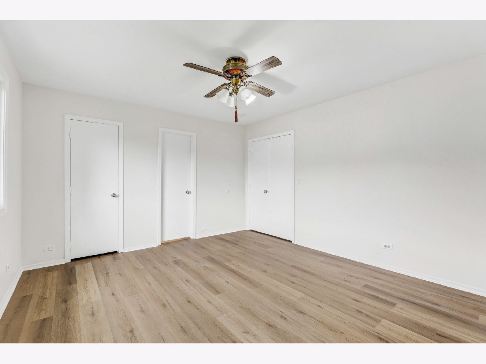
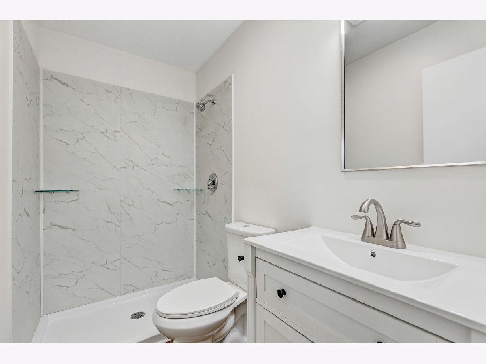
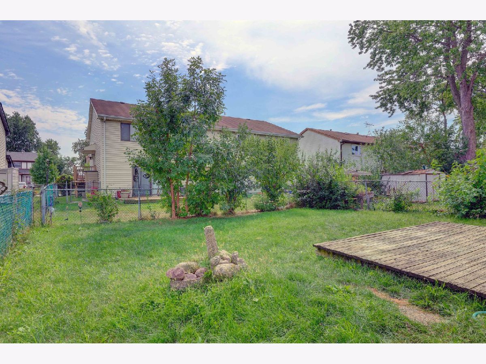
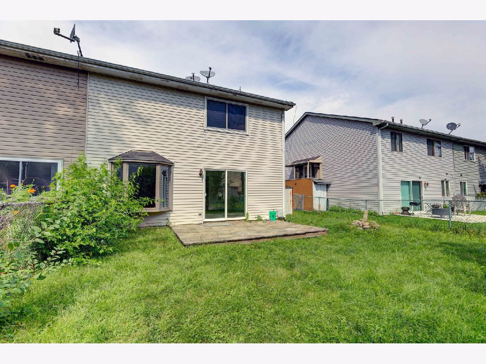
Welcome to this FRESHLY PAINTED and RENOVATED 3-bedroom, 2.5-bath duplex featuring an open floor plan and an inviting layout designed for comfortable living and entertaining. The main living area seamlessly connects the living room and kitchen, creating a great space for gatherings. The custom kitchen features newer white cabinetry, stainless steel appliances, a custom tile backsplash, and a sunny eat-in area. BRAND NEW LVP flooring extends throughout the living room and kitchen for easy maintenance and a modern look. The bright and airy primary bedroom offers a walk-in closets with a FULL BATHROOM, and large windows. The full bath features a white vanity and tub/shower combination. Enjoy the convenience of a new in-unit washer and dryer. Sliding doors from the living room lead to a deck and fenced backyard, providing a wonderful space for outdoor dining, entertaining, or relaxing. Additional highlights include a new air conditioner and an attached 1-car garage. With no HOA fee and an investor-friendly setup, this home offers flexibility for both homeowners and investors. Conveniently located near shopping, schools, and major expressways.
Property Specifics
| Condos/Townhomes | |
| 2 | |
| — | |
| 1978 | |
| 2026 | |
| None | |
| Vinyl Siding | |
| — | |
| — | |
| No | |
| — |
| — | |
| — | |
| — / Not Applicable | |
| None | |
| Lake Michigan | |
| Public Sewer | |
| Central Air | |
| Gas | |
| No | |
| 12793406 | |
| 0124206036 |
Room Specifics
Total Bedrooms: 3
Bedrooms Above Ground: 3
Bedrooms Below Ground: 0
Dimensions: 12X14
Floor Type: —
Dimensions: 12X10
Floor Type: —
Dimensions: 12X10
Floor Type: —
Full Bathrooms: 3
Bathroom Amenities: —
Bathroom in Basement: 0
Dimensions: 12X10
Floor Type: —
Dimensions: 9X11
Floor Type: —
Dimensions: 5X8
Floor Type: —
Dimensions: 15X13
Floor Type: —
Rooms: Foyer
Name: Foyer
Dimensions: 3X5
Floor Type: —
Other Specifics
| 1 | |
| — | |
| Asphalt, Garage Owned, Attached, Garage | |
| — | |
| — | |
| — | |
| — | |
| — | |
| 3500 | |
| — | |
| Full | |
| — | |
| — | |
| Not in DB | |
| — | |
| None | |
| — |
Contact Agent
Nearby Similar Homes
Nearby Sold Comparables



Contact Agent
Listing Provided By
Starting Point Realty, Inc.
