

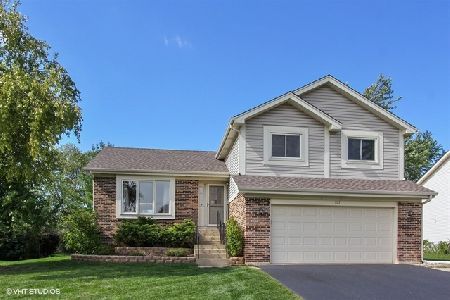
1169 Tracie Drive, Lake Zurich, Illinois 60047
Subdivision > Heather Glen
Sorry, we are updating photos, please update this page in 15 minutes
$370,000
|
Sold
|
|
| Status: | Closed |
| Sqft: | 2,219 |
| Cost/Sqft: | $171 |
| Beds: | 4 |
| Baths: | 3 |
| Year Built: | 1989 |
| Property Taxes: | $7,925 |
| Days On Market: | 4168 |
| Lot Size: | 0,28 |
Description
LOVELY HOME IN A GREAT SUBDIVISION IN LAKE ZURICH. 4 BDRMS/2.5 BATHS. PERFECT FLR PLAN FOR A LARGE FAMILY. ALL HRDWD FLRS, STAIRCASE AND A FINISHED BSMNT. SPACIOUS, OPEN 2 STORY FOYER & LR. STEP DOWN FR WITH ACCESS TO BRICK PATIO & BEAUTIFUL GARDEN W/LOTS OF PERENNIAL FLOWERS, HERBS & BERRIES. UPGRADES INCL: NEW ROOF/SIDING, NEW QUALITY WINDOWS, KIT & APPLS, GRANITE COUNTER TOPS, WATER PURIFYING SYSTEM, NEW GAR DOOR
Property Specifics
| Single Family | |
| — | |
| Colonial | |
| 1989 | |
| Full | |
| Brick, Frame | |
| Asphalt | |
| LAUREL | |
| No | |
| 0.28 |
| Lake | |
| Heather Glen | |
| 0 / Not Applicable | |
| None | |
| Public | |
| Public Sewer | |
| Central Air | |
| Natural Gas, Forced Air, Sep Heating Systems - 2+ | |
| 08932515 | |
| 14292130170000 |
Nearby Schools
| NAME: | DISTRICT: | DISTANCE: | |
|---|---|---|---|
|
Grade School
Isaac Fox Elementary School |
95 | — | |
|
Middle School
Lake Zurich Middle - S Campus |
95 | Not in DB | |
|
High School
Lake Zurich High School |
95 | Not in DB | |
Property History
| DATE: | EVENT: | PRICE: | SOURCE: |
|---|---|---|---|
| 30 Jul, 2015 | Sold | $370,000 | MRED MLS |
| 27 Jun, 2015 | Under contract | $379,900 | MRED MLS |
| — | Last price change | $388,500 | MRED MLS |
| 26 May, 2015 | Listed for sale | $389,900 | MRED MLS |
Sorry, we are updating photos, please update this page in 15 minutes
Room Specifics
All Bedroom Info:
Total Bedrooms: 4
Bedrooms Above Ground: 4
Bedrooms Below Ground: 0
Total Bedrooms: 4
Bedrooms Above Ground: 4
Bedrooms Below Ground: 0
Second Bedroom Info:
Dimensions: —
Location: —Dimensions: —
Floor Type: Hardwood
Third Bedroom Info:
Dimensions: —
Location: —Dimensions: —
Floor Type: Hardwood
Fourth Bedroom Info:
Dimensions: —
Location: —Dimensions: —
Floor Type: Hardwood
Bathroom Info:
Full Bathrooms: 3
Partial Bathrooms: 1Full Bathrooms: 3
Bathroom Amenities: Separate Shower, Steam Shower, Double Sink
Bathroom in Basement: 0
Dining Room Info:
Dimensions: —
Location: —Dimensions: —
Floor Type: Hardwood
Kitchen Info:
Dimensions: —
Location: —Dimensions: —
Floor Type: Ceramic Tile
Features: Eating Area-Table Space, Pantry-Closet
Laundry Room Info:
Dimensions: —
Location: —Dimensions: —
Floor Type: Vinyl
Living Room Info:
Dimensions: —
Location: —Dimensions: —
Floor Type: Hardwood
Family Room Info:
Dimensions: —
Location: —Dimensions: —
Floor Type: Hardwood
Additional Rooms Info:
Rooms: Play Room, Recreation Room
Basement: FullRooms: Play Room, Recreation Room
Other Specifics
| 2 | |
| Concrete Perimeter | |
| Garage | |
| — | |
| — | |
| — | |
| Deck, Storms/Screens | |
| Fenced Yard, Landscaped | |
| 75 X 176 | |
| — | |
| Full | |
| Vaulted/Cathedral Ceilings, Skylight(s), Hardwood Floors, First Floor Laundry | |
| Range, Dishwasher, Refrigerator, Washer, Dryer, Disposal | |
| Not in DB | |
| Sidewalks, Street Lights, Street Paved | |
| — | |
| — |
Tax History
| Year | Property Taxes |
|---|---|
| 2015 | $7,925 |
Contact Agent
Nearby Similar Homes
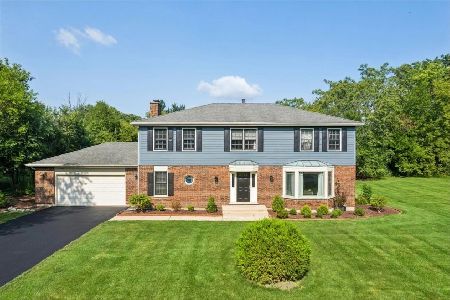
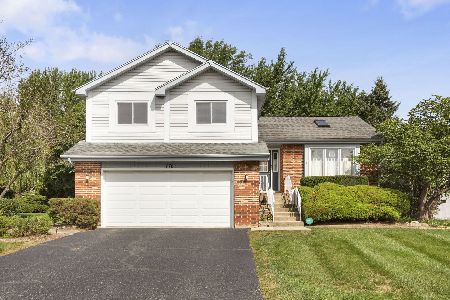
234 Deerpath Road, Lake Zurich, Illinois 60047
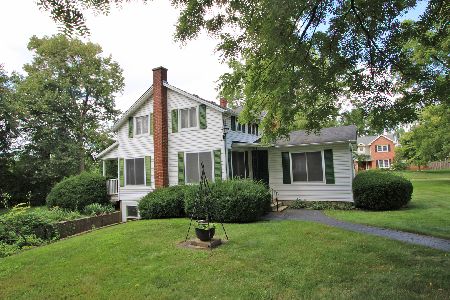
For Sale
$649,900
2 beds / 2.0 baths / 1,700 ft2
Single Family / Built: 1858
95
Nearby Sold Comparables

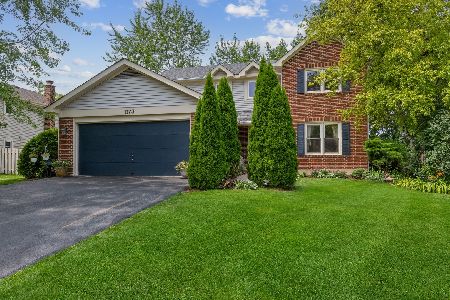

Contact Agent
Listing Provided By
Realty Advisors North
