

1173 Tracie Drive, Lake Zurich, Illinois 60047
Subdivision > Heather Glen
Sorry, we are updating photos, please update this page in 15 minutes
$357,500
|
Sold
|
|
| Status: | Closed |
| Sqft: | 2,090 |
| Cost/Sqft: | $176 |
| Beds: | 4 |
| Baths: | 4 |
| Year Built: | 1989 |
| Property Taxes: | $6,958 |
| Days On Market: | 4281 |
| Lot Size: | 0,21 |
Description
NEW ROOF TO BE INSTALLED NEXT MONTH IN THIS SPACIOUS 4-BEDROOM COLONIAL WITH NEW WINDOWS, NEW GRANITE KITCHEN WITH BREAKFAST AREA & FINISHED BASEMENT WITH A FULL BATH! HARDWOOD FLOORING THRUOUT THE FIRST LEVEL, CERAMIC TILES IN KITCHEN. FRENCH DOORS DIVIDE LIVING ROOM FROM FAMILY ROOM, FORMAL DINING, SLIDING DOORS TO HUGE OPEN BACKYARD, LARGE MASTER SUITE WITH MARBLE SPA BATH. WELL-MAINTAINED BY LONG-TIME OWNERS!
Property Specifics
| Single Family | |
| — | |
| Colonial | |
| 1989 | |
| Partial | |
| Aluminum Siding, Brick | |
| Asphalt | |
| SEQUOIA | |
| No | |
| 0.21 |
| Lake | |
| Heather Glen | |
| 0 / Not Applicable | |
| None | |
| Lake Michigan, Public | |
| Public Sewer | |
| Central Air | |
| Natural Gas, Forced Air | |
| 08829040 | |
| 14292130180000 |
Nearby Schools
| NAME: | DISTRICT: | DISTANCE: | |
|---|---|---|---|
|
Grade School
Isaac Fox Elementary School |
95 | — | |
|
High School
Lake Zurich High School |
95 | Not in DB | |
Property History
| DATE: | EVENT: | PRICE: | SOURCE: |
|---|---|---|---|
| 29 May, 2015 | Sold | $357,500 | MRED MLS |
| 2 Apr, 2015 | Under contract | $367,900 | MRED MLS |
| — | Last price change | $374,900 | MRED MLS |
| 2 Feb, 2015 | Listed for sale | $374,900 | MRED MLS |
| 5 Sep, 2023 | Sold | $495,000 | MRED MLS |
| 8 Aug, 2023 | Under contract | $479,000 | MRED MLS |
| 3 Aug, 2023 | Listed for sale | $479,000 | MRED MLS |
Sorry, we are updating photos, please update this page in 15 minutes
Room Specifics
All Bedroom Info:
Total Bedrooms: 4
Bedrooms Above Ground: 4
Bedrooms Below Ground: 0
Total Bedrooms: 4
Bedrooms Above Ground: 4
Bedrooms Below Ground: 0
Second Bedroom Info:
Dimensions: —
Location: —Dimensions: —
Floor Type: Carpet
Third Bedroom Info:
Dimensions: —
Location: —Dimensions: —
Floor Type: Carpet
Fourth Bedroom Info:
Dimensions: —
Location: —Dimensions: —
Floor Type: Carpet
Bathroom Info:
Full Bathrooms: 4
Partial Bathrooms: 1Full Bathrooms: 4
Bathroom Amenities: Separate Shower, Double Sink, Soaking Tub
Bathroom in Basement: 1
Dining Room Info:
Dimensions: —
Location: —Dimensions: —
Floor Type: Wood Laminate
Kitchen Info:
Dimensions: —
Location: —Dimensions: —
Floor Type: Ceramic Tile
Features: Eating Area-Table Space, Pantry-Closet
Living Room Info:
Dimensions: —
Location: —Dimensions: —
Floor Type: Wood Laminate
Family Room Info:
Dimensions: —
Location: —Dimensions: —
Floor Type: Wood Laminate
Additional Rooms Info:
Rooms: Eating Area, Foyer, Game Room, Storage, Utility Room-Lower Level
Basement: PartialRooms: Eating Area, Foyer, Game Room, Storage, Utility Room-Lower Level
Other Specifics
| 2 | |
| Concrete Perimeter | |
| Garage | |
| — | |
| — | |
| — | |
| Patio, Storms/Screens | |
| — | |
| 134 X 75 | |
| — | |
| Full | |
| Skylight(s), Hardwood Floors | |
| Range, Dishwasher, Refrigerator, Washer, Dryer, Disposal, Stainless Steel Appliance(s) | |
| Not in DB | |
| Sidewalks, Street Lights, Street Paved | |
| — | |
| Wood Burning, Attached Fireplace Doors/Screen, Gas Starter |
Tax History
| Year | Property Taxes |
|---|---|
| 2015 | $6,958 |
| 2023 | $9,312 |
Contact Agent
Nearby Similar Homes
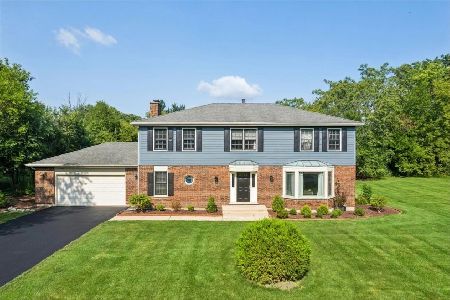
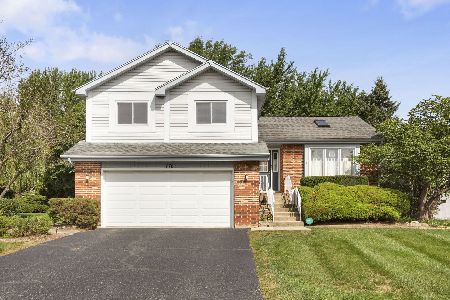
234 Deerpath Road, Lake Zurich, Illinois 60047
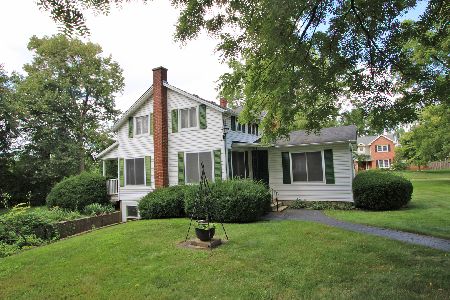
For Sale
$649,900
2 beds / 2.0 baths / 1,700 ft2
Single Family / Built: 1858
95
Nearby Sold Comparables
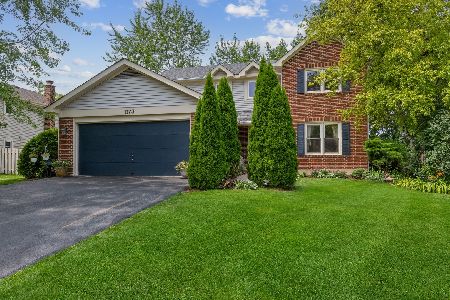
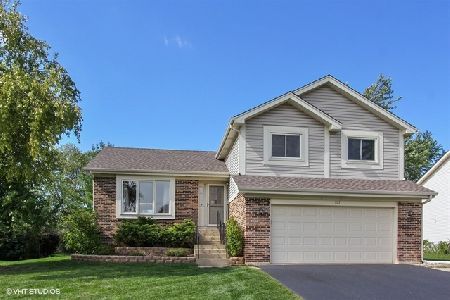

1195 Tracie Drive, Lake Zurich, Illinois 60047

Sold
$375,000
3 beds / 2.1 baths / 2,700 ft2
Single Family / Built: 1988
3867
Contact Agent
Listing Provided By
Coldwell Banker Residential
