

11697 Galloway Lane, Belvidere, Illinois 61008
Subdivision > Aberdeen
Sorry, we are updating photos, please update this page in 15 minutes
$650,000
|
Sold
|
|
| Status: | Closed |
| Sqft: | 6,000 |
| Cost/Sqft: | $116 |
| Beds: | 4 |
| Baths: | 4 |
| Year Built: | 2004 |
| Property Taxes: | $100,003 |
| Days On Market: | 7075 |
| Lot Size: | 1,17 |
Description
CUSTOM FULLY EXPOSED 6000+ GRT ROOM 4 BDRM SPLIT PLAN RANCH ON 1+ ACRES WITH 20X40 INGROUND IRON FENCED POOL. DREAM COURMET KITCHEN WITH GRANITE COUNTERS, ISLAND, BRKFST BAR, WINE FRIG, S/S APPLIANCES. SOARING 12' CEILINGS, RADIUS CORNERS, 2 FIREPLACES, DECK, PATIO, PRIVATE WOODED LOT W/SPRINKLERS. 4.5 CAR GARAGE. BRICK & VINYL LOW MAINTENANCE EXTERIOR. SUPER SHARP!
Property Specifics
| Single Family | |
| — | |
| Contemporary | |
| 2004 | |
| Full, Walkout | |
| Aluminum/Vinyl/Steel Siding, Brick | |
| Asphalt | |
| — | |
| No | |
| 1.17 |
| Boone | |
| Aberdeen | |
| 0 / Not Applicable | |
| None | |
| Private Well | |
| Septic-Private | |
| Central Air | |
| Natural Gas, Forced Air, Sep Heating Systems - 2+ | |
| 06579100 | |
| 05051760150000 |
Property History
| DATE: | EVENT: | PRICE: | SOURCE: |
|---|---|---|---|
| 24 Aug, 2007 | Sold | $650,000 | MRED MLS |
| 23 Aug, 2007 | Under contract | $695,000 | MRED MLS |
| 9 Jul, 2007 | Listed for sale | $695,000 | MRED MLS |
Sorry, we are updating photos, please update this page in 15 minutes
Room Specifics
All Bedroom Info:
Total Bedrooms: 4
Bedrooms Above Ground: 4
Bedrooms Below Ground: 0
Total Bedrooms: 4
Bedrooms Above Ground: 4
Bedrooms Below Ground: 0
Second Bedroom Info:
Dimensions: —
Location: —Dimensions: —
Floor Type: Carpet
Third Bedroom Info:
Dimensions: —
Location: —Dimensions: —
Floor Type: Carpet
Fourth Bedroom Info:
Dimensions: —
Location: —Dimensions: —
Floor Type: Carpet
Bathroom Info:
Full Bathrooms: 4
Partial Bathrooms: 1Full Bathrooms: 4
Bathroom Amenities: Whirlpool, Separate Shower, Double Sink
Bathroom in Basement: 1
Dining Room Info:
Dimensions: —
Location: —Dimensions: —
Floor Type: Ceramic Tile
Kitchen Info:
Dimensions: —
Location: —Dimensions: —
Floor Type: Ceramic Tile
Features: Eating Area-Breakfast Bar, Island, Pantry-Walk-in
Living Room Info:
Dimensions: —
Location: —Dimensions: —
Floor Type: Carpet
Family Room Info:
Dimensions: —
Location: —Dimensions: —
Floor Type: Carpet
Additional Rooms Info:
Rooms: Den, Exercise Room, Gallery, Great Room, Office, Other Room, Utility Room-1st Floor
Basement: Full, WalkoutRooms: Den, Exercise Room, Gallery, Great Room, Office, Other Room, Utility Room-1st Floor
Other Specifics
| 4 | |
| Concrete Perimeter | |
| Garage | |
| — | |
| — | |
| — | |
| Deck, Patio, In Ground Pool | |
| Irregular Lot, Landscaped, Wooded | |
| 104X250X283X293 | |
| — | |
| Full | |
| Bar-Wet, First Floor Bedroom | |
| Range, Dishwasher, Refrigerator, Freezer, Disposal | |
| Not in DB | |
| Street Paved | |
| — | |
| — |
Tax History
| Year | Property Taxes |
|---|---|
| 2007 | $100,003 |
Contact Agent
Nearby Similar Homes
11566 Aberdeen Road, Belvidere, Illinois 61008
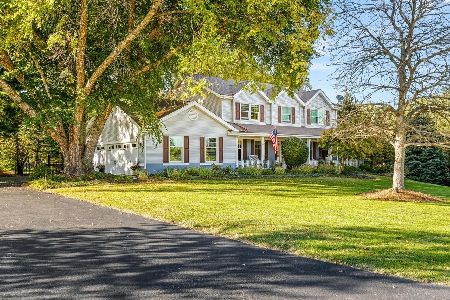
For Sale
$665,000
4 beds / 3.1 baths / 4,400 ft2
Single Family / Built: 1989
42
Nearby Sold Comparables
11705 Galloway Lane, Belvidere, Illinois 61008

Sold
$409,000
5 beds / 2.1 baths / 3,168 ft2
Single Family / Built: 1990
6751
11681 Beverly Lane, Belvidere, Illinois 61008
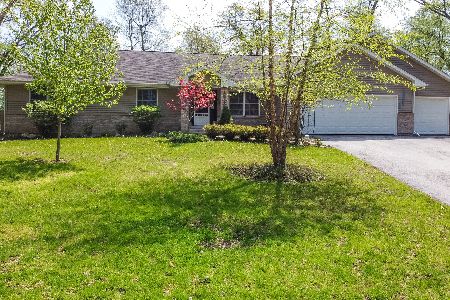
Sold
$274,940
3 beds / 2.1 baths / 2,000 ft2
Single Family / Built: 2002
2430
11746 Dundee Drive, Belvidere, Illinois 61008
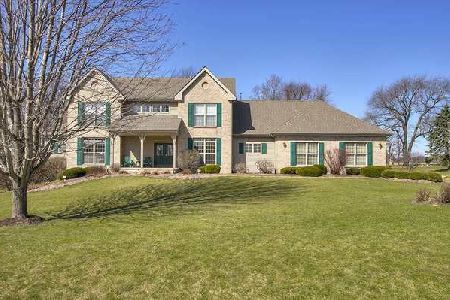
Sold
$339,000
4 beds / 3.1 baths / 3,170 ft2
Single Family / Built: 1997
2388
11533 Beverly Lane, Belvidere, Illinois 61008

Sold
$285,000
3 beds / 2.0 baths / 2,704 ft2
Single Family / Built: 1976
437
11708 Galloway Lane, Belvidere, Illinois 61008
Sold
$379,900
4 beds / 2.1 baths / 3,055 ft2
Single Family / Built: 1998
3063
11660 Beverly Lane, Belvidere, Illinois 61008
Sold
$139,900
3 beds / 2.0 baths / 1,768 ft2
Single Family / Built: 1968
3918
Contact Agent
Listing Provided By
Dickerson & Nieman Realtors
