

11705 Galloway Lane, Belvidere, Illinois 61008
Sorry, we are updating photos, please update this page in 15 minutes
$393,000
|
Sold
|
|
| Status: | Closed |
| Sqft: | 3,168 |
| Cost/Sqft: | $129 |
| Beds: | 5 |
| Baths: | 3 |
| Year Built: | 1990 |
| Property Taxes: | $7,549 |
| Days On Market: | 6751 |
| Lot Size: | 1,21 |
Description
CHARMING CUSTOM VICTORIAN BLT BY DWIGHT SWANSON. WRAP-AROUND PCHS, NEW CONC SIDEWALK, BEAUT LNDSCPD ON 1.217 AC & BACKING UP TO 15 AC OF WOODS. 4 BRS INCL 1ST FLR GUEST SUITE, 4 BTHS, 2 FRS, 2 FPS, CATH CELING, 6 PNL & FRENCH DRS. UPGRADES & UPDATES GALORE! MANY SINCE '06: QUARTZ CNTRS & SINK, REFRIG/FREEZERS, CABS & FIXTURES, CRPT, OAK FLR, WHOLE HSE INTER, CENT VAC, SEC & SPRNKLR SYS, PELLA WIND, 5000 SF
Property Specifics
| Single Family | |
| — | |
| Victorian | |
| 1990 | |
| Full, Walkout | |
| Aluminum/Vinyl/Steel Siding | |
| Asphalt | |
| — | |
| No | |
| 1.21 |
| Boone | |
| — | |
| 0 / Not Applicable | |
| None | |
| Private Well | |
| Septic-Private | |
| Central Air | |
| Natural Gas, Forced Air, Sep Heating Systems - 2+ | |
| 06909214 | |
| 05051760070000 |
Property History
| DATE: | EVENT: | PRICE: | SOURCE: |
|---|---|---|---|
| 29 Dec, 2008 | Sold | $393,000 | MRED MLS |
| 2 Dec, 2008 | Under contract | $409,000 | MRED MLS |
| — | Last price change | $429,000 | MRED MLS |
| 28 May, 2008 | Listed for sale | $350,451 | MRED MLS |
Sorry, we are updating photos, please update this page in 15 minutes
Room Specifics
All Bedroom Info:
Total Bedrooms: 5
Bedrooms Above Ground: 5
Bedrooms Below Ground: 0
Total Bedrooms: 5
Bedrooms Above Ground: 5
Bedrooms Below Ground: 0
Second Bedroom Info:
Dimensions: —
Location: —Dimensions: —
Floor Type: Carpet
Third Bedroom Info:
Dimensions: —
Location: —Dimensions: —
Floor Type: Carpet
Fourth Bedroom Info:
Dimensions: —
Location: —Dimensions: —
Floor Type: Carpet
Bathroom Info:
Full Bathrooms: 3
Partial Bathrooms: 1Full Bathrooms: 3
Bathroom Amenities: Whirlpool, Separate Shower, Double Sink
Bathroom in Basement: 1
Dining Room Info:
Dimensions: —
Location: —Dimensions: —
Floor Type: Carpet
Kitchen Info:
Dimensions: —
Location: —Dimensions: —
Floor Type: Vinyl
Features: Eating Area-Breakfast Bar, Eating Area-Table Space, Pantry-Closet
Living Room Info:
Dimensions: —
Location: —Dimensions: —
Floor Type: Hardwood
Family Room Info:
Dimensions: —
Location: —Dimensions: —
Floor Type: Hardwood
Additional Rooms Info:
Rooms: Bedroom 5, Recreation Room, Sitting Room, Utility Room-1st Floor, Workshop
Basement: Full, WalkoutRooms: Bedroom 5, Recreation Room, Sitting Room, Utility Room-1st Floor, Workshop
Other Specifics
| 4 | |
| Concrete Perimeter | |
| Garage | |
| — | |
| — | |
| — | |
| — | |
| Forest Preserve Adjacent, Wooded | |
| 180X180X293X299 | |
| — | |
| Full | |
| Vaulted/Cathedral Ceilings, Skylight(s), Bar-Wet | |
| Double Oven, Range, Dishwasher, Disposal | |
| Not in DB | |
| Street Paved | |
| — | |
| Gas Log |
Tax History
| Year | Property Taxes |
|---|---|
| 2008 | $7,549 |
Contact Agent
Nearby Similar Homes
11566 Aberdeen Road, Belvidere, Illinois 61008
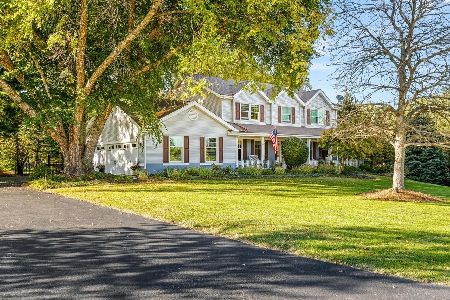
For Sale
$665,000
4 beds / 3.1 baths / 4,400 ft2
Single Family / Built: 1989
42
Nearby Sold Comparables
11708 Galloway Lane, Belvidere, Illinois 61008

Sold
$379,900
4 beds / 2.1 baths / 3,055 ft2
Single Family / Built: 1998
3063
11775 Banchary Road, Belvidere, Illinois 61008
Sold
$343,900
2 beds / 3.0 baths / 2,507 ft2
Single Family / Built: 1993
2761
11746 Dundee Drive, Belvidere, Illinois 61008
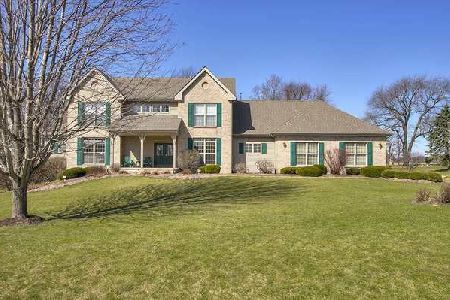
Sold
$339,000
4 beds / 3.1 baths / 3,170 ft2
Single Family / Built: 1997
2388
11829 Banchary Road, Belvidere, Illinois 61008
Sold
$310,000
5 beds / 3.1 baths / 2,800 ft2
Single Family / Built: 1997
6417
1507 Newcastle Lane, Belvidere, Illinois 61008
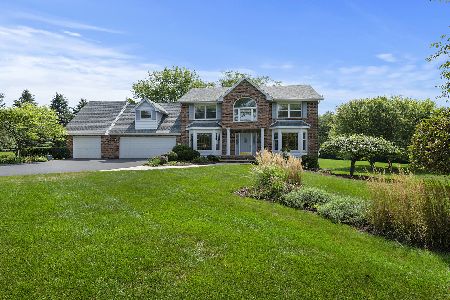
Sold
$425,000
4 beds / 2.1 baths / 4,988 ft2
Single Family / Built: 1990
1912
Contact Agent
Listing Provided By
Dickerson & Nieman Realtors
