

117 Enfield Lane, Grayslake, Illinois 60030
Subdivision > Carillon North
Sorry, we are updating photos, please update this page in 15 minutes
$175,000
|
Sold
|
|
| Status: | Closed |
| Sqft: | 1,249 |
| Cost/Sqft: | $140 |
| Beds: | 2 |
| Baths: | 1 |
| Year Built: | 2003 |
| Property Taxes: | $6,114 |
| Days On Market: | 4271 |
| Lot Size: | 0,00 |
Description
Perfectly maintained Laguna model in the fabulous Carillon North Active Adult community. Home has 2 large bedrooms, large bathroom with walk-in shower and vanity with 2 sinks. The bathroom has a hot water return so you don't have to wait for warm water. The living room has 2 skylights and a beautiful fireplace with gas logs. The large basement awaits your finishing touch and is stubbed for an additional bathroom.
Property Specifics
| Condos/Townhomes | |
| 1 | |
| — | |
| 2003 | |
| Full | |
| Aluminum Siding, Brick | |
| Asphalt | |
| LAGUNA | |
| No | |
| — |
| Lake | |
| Carillon North | |
| 287 / Monthly | |
| Insurance, Security, Clubhouse, Exercise Facilities, Pool, Exterior Maintenance, Lawn Care, Snow Removal | |
| Lake Michigan | |
| Public Sewer | |
| Central Air | |
| Natural Gas, Forced Air | |
| 08848743 | |
| 06143070100000 |
Nearby Schools
| NAME: | DISTRICT: | DISTANCE: | |
|---|---|---|---|
|
Grade School
Avon Center Elementary School |
46 | — | |
|
Middle School
Grayslake Middle School |
46 | Not in DB | |
|
High School
Grayslake North High School |
127 | Not in DB | |
Property History
| DATE: | EVENT: | PRICE: | SOURCE: |
|---|---|---|---|
| 19 Jun, 2015 | Sold | $175,000 | MRED MLS |
| 5 May, 2015 | Under contract | $175,000 | MRED MLS |
| — | Last price change | $182,500 | MRED MLS |
| 28 Feb, 2015 | Listed for sale | $182,500 | MRED MLS |
Sorry, we are updating photos, please update this page in 15 minutes
Room Specifics
All Bedroom Info:
Total Bedrooms: 2
Bedrooms Above Ground: 2
Bedrooms Below Ground: 0
Total Bedrooms: 2
Bedrooms Above Ground: 2
Bedrooms Below Ground: 0
Second Bedroom Info:
Dimensions: —
Location: —Dimensions: —
Floor Type: Carpet
Bathroom Info:
Full Bathrooms: 1
Partial Bathrooms: 0Full Bathrooms: 1
Bathroom Amenities: Separate Shower, Double Sink
Bathroom in Basement: 0
Dining Room Info:
Dimensions: —
Location: —Dimensions: —
Floor Type: Carpet
Kitchen Info:
Dimensions: —
Location: —Dimensions: —
Floor Type: Ceramic Tile
Features: Galley, Pantry-Closet
Laundry Room Info:
Dimensions: —
Location: —Dimensions: —
Floor Type: Ceramic Tile
Living Room Info:
Dimensions: —
Location: —Dimensions: —
Floor Type: Carpet
Additional Rooms Info:
Rooms: Breakfast Room, Foyer
Basement: FullRooms: Breakfast Room, Foyer
Other Specifics
| 2 | |
| Concrete Perimeter | |
| Garage | |
| — | |
| — | |
| — | |
| Patio, In Ground Pool, Storms/Screens | |
| Cul-De-Sac | |
| 41X63X38X57 FEET | |
| — | |
| Full | |
| Vaulted/Cathedral Ceilings, Skylight(s), First Floor Bedroom, First Floor Laundry, First Floor Full Bath, Laundry Hook-Up in Unit | |
| Range, Microwave, Dishwasher, Refrigerator, Washer, Dryer, Disposal | |
| Not in DB | |
| — | |
| Exercise Room, Health Club, Party Room, Indoor Pool, Tennis Court(s) | |
| Attached Fireplace Doors/Screen, Gas Log |
Tax History
| Year | Property Taxes |
|---|---|
| 2015 | $6,114 |
Contact Agent
Nearby Similar Homes
2132 Carillon Drive, Grayslake, Illinois 60030
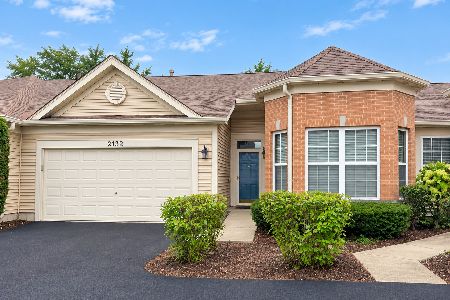
For Sale
$294,900
2 beds / 1.0 baths / 1,263 ft2
Condos/Townhomes / Built: 2002
18
Nearby Sold Comparables
115 Enfield Lane, Grayslake, Illinois 60030
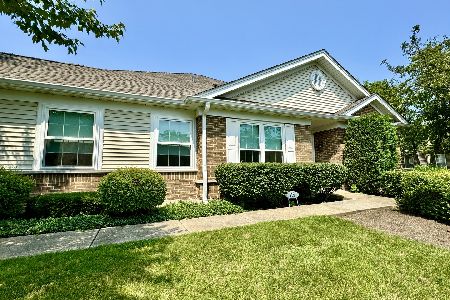
Sold
$350,000
2 beds / 3.0 baths / 1,578 ft2
Condos/Townhomes / Built: 2003
851
121 Enfield Lane, Grayslake, Illinois 60030

Sold
$325,000
3 beds / 2.0 baths / 1,694 ft2
Condos/Townhomes / Built: 2003
324
123 Enfield Lane, Grayslake, Illinois 60030

Sold
$233,000
2 beds / 1.0 baths / 1,263 ft2
Condos/Townhomes / Built: 2003
1640
99 Enfield Lane, Grayslake, Illinois 60030

Sold
$239,500
3 beds / 2.0 baths / 1,249 ft2
Condos/Townhomes / Built: 2003
6782
101 Enfield Lane, Grayslake, Illinois 60030

Sold
$235,000
2 beds / 2.0 baths / 1,578 ft2
Condos/Townhomes / Built: 2003
2126
125 Enfield Lane, Grayslake, Illinois 60030

Sold
$240,000
2 beds / 2.0 baths / 1,578 ft2
Condos/Townhomes / Built: 2003
1660
Contact Agent
Listing Provided By
Baird & Warner
