

99 Enfield Lane, Grayslake, Illinois 60030
Subdivision > Carillon North
Sorry, we are updating photos, please update this page in 15 minutes
$229,000
|
Sold
|
|
| Status: | Closed |
| Sqft: | 1,249 |
| Cost/Sqft: | $192 |
| Beds: | 3 |
| Baths: | 2 |
| Year Built: | 2003 |
| Property Taxes: | $5,587 |
| Days On Market: | 6782 |
| Lot Size: | 0,00 |
Description
3 bed/2 bath ranch in luxurious active adult community! Kitchen w/oak cabinetry, breakfast bar & eating area! LR w/vaulted ceiling, skylights & brick fireplace! Adjacent formal DR! 1st flr mstr & 2nd bedrm/office! Huge bathrm w/double sinks & soaker tub! Fin. LL w/FR, bedrm, bath & tons of storage space! Gated community feat. clubhouse, golf course, pool, tennis, hiking trails & more! Move-in ready!50" Plasma Stays!
Property Specifics
| Condos/Townhomes | |
| — | |
| — | |
| 2003 | |
| Full | |
| Aluminum/Vinyl/Steel Siding, Brick | |
| Asphalt | |
| LAGUNA | |
| No | |
| — |
| Lake | |
| Carillon North | |
| 260 / — | |
| Insurance, Clubhouse, Exercise Facilities, Pool, Exterior Maintenance, Lawn Care, Scavenger, Snow Removal | |
| Public | |
| Public Sewer | |
| Central Air | |
| Natural Gas, Forced Air | |
| 06861754 | |
| 06143070060000 |
Nearby Schools
| NAME: | DISTRICT: | DISTANCE: | |
|---|---|---|---|
|
Grade School
Avon Center Elementary School |
46 | — | |
|
Middle School
Grayslake Middle School |
46 | Not in DB | |
|
High School
Grayslake North High School |
127 | Not in DB | |
Property History
| DATE: | EVENT: | PRICE: | SOURCE: |
|---|---|---|---|
| 16 Jun, 2008 | Sold | $229,000 | MRED MLS |
| 2 Jun, 2008 | Under contract | $239,500 | MRED MLS |
| 14 Apr, 2008 | Listed for sale | $239,500 | MRED MLS |
Sorry, we are updating photos, please update this page in 15 minutes
Room Specifics
All Bedroom Info:
Total Bedrooms: 3
Bedrooms Above Ground: 3
Bedrooms Below Ground: 0
Total Bedrooms: 3
Bedrooms Above Ground: 3
Bedrooms Below Ground: 0
Second Bedroom Info:
Dimensions: —
Location: —Dimensions: —
Floor Type: Carpet
Third Bedroom Info:
Dimensions: —
Location: —Dimensions: —
Floor Type: Carpet
Bathroom Info:
Full Bathrooms: 2
Partial Bathrooms: —Full Bathrooms: 2
Bathroom Amenities: Double Sink
Bathroom in Basement: 1
Dining Room Info:
Dimensions: —
Location: —Dimensions: —
Floor Type: Carpet
Kitchen Info:
Dimensions: —
Location: —Dimensions: —
Floor Type: Vinyl
Features: Eating Area-Breakfast Bar, Eating Area-Table Space, Pantry-Closet
Living Room Info:
Dimensions: —
Location: —Dimensions: —
Floor Type: Carpet
Family Room Info:
Dimensions: —
Location: —Dimensions: —
Floor Type: Carpet
Additional Rooms Info:
Rooms: Den, Eating Area, Utility Room-1st Floor
Basement: FullRooms: Den, Eating Area, Utility Room-1st Floor
Other Specifics
| 2 | |
| Concrete Perimeter | |
| Garage | |
| — | |
| — | |
| — | |
| Patio, Storms/Screens | |
| Common Grounds, Cul-De-Sac, Landscaped | |
| COMMON AREA | |
| — | |
| — | |
| Vaulted/Cathedral Ceilings, Skylight(s), First Floor Bedroom, Laundry Hook-Up in Unit, Storage | |
| Range, Dishwasher, Refrigerator, Washer, Dryer, Disposal | |
| Not in DB | |
| — | |
| Bike Room/Bike Trails, Exercise Room, Golf Course, Indoor Pool | |
| Attached Fireplace Doors/Screen, Gas Starter |
Tax History
| Year | Property Taxes |
|---|---|
| 2008 | $5,587 |
Contact Agent
Nearby Similar Homes
2132 Carillon Drive, Grayslake, Illinois 60030
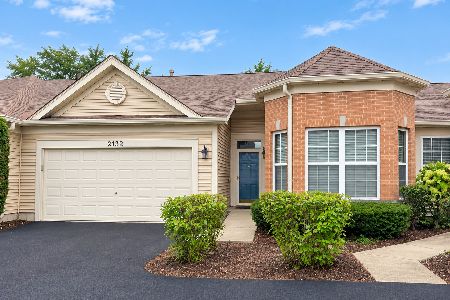
For Sale
$294,900
2 beds / 1.0 baths / 1,263 ft2
Condos/Townhomes / Built: 2002
18
Nearby Sold Comparables
97 Enfield Lane, Grayslake, Illinois 60030

Sold
$273,000
2 beds / 3.0 baths / 1,620 ft2
Condos/Townhomes / Built: 2003
1910
101 Enfield Lane, Grayslake, Illinois 60030

Sold
$235,000
2 beds / 2.0 baths / 1,578 ft2
Condos/Townhomes / Built: 2003
2126
93 Enfield Lane, Grayslake, Illinois 60030

Sold
$220,000
3 beds / 2.0 baths / 1,249 ft2
Condos/Townhomes / Built: 2003
4188
117 Enfield Lane, Grayslake, Illinois 60030
Sold
$175,000
2 beds / 1.0 baths / 1,249 ft2
Condos/Townhomes / Built: 2003
4271
115 Enfield Lane, Grayslake, Illinois 60030
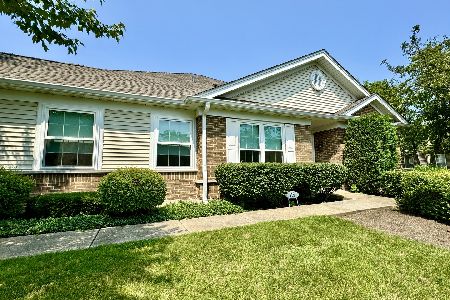
Sold
$350,000
2 beds / 3.0 baths / 1,578 ft2
Condos/Townhomes / Built: 2003
851
Contact Agent
Listing Provided By
Keller Williams Premier Realty
