

117 Grove Avenue, Fox River Grove, Illinois 60021
Sorry, we are updating photos, please update this page in 15 minutes
$161,000
|
Sold
|
|
| Status: | Closed |
| Sqft: | 1,147 |
| Cost/Sqft: | $139 |
| Beds: | 2 |
| Baths: | 1 |
| Year Built: | 1925 |
| Property Taxes: | $4,382 |
| Days On Market: | 2868 |
| Lot Size: | 0,19 |
Description
Move- in condition ranch home w/seller that can close quickly! Newer roof, windows, and hot water heater. Hardwood flooring throughout, LR w/ vaulted ceiling and skylights. Family room w/ fieldstone fireplace and eating area. Kitchen w/ new flooring and updated appliances. Sliders lead to large deck and private back yard. Full basement w/ plenty of room for storage and walkout access. Short distance to train, schools, and downtown Fox River Grove. Come see!
Property Specifics
| Single Family | |
| — | |
| Bungalow | |
| 1925 | |
| Partial | |
| Masonite, Shakes, Stone | |
| Asphalt | |
| — | |
| No | |
| 0.19 |
| Mc Henry | |
| — | |
| 0 / Not Applicable | |
| None | |
| Public | |
| Public Sewer | |
| Central Air | |
| Natural Gas, Forced Air | |
| 10167599 | |
| 2019205010 |
Nearby Schools
| NAME: | DISTRICT: | DISTANCE: | |
|---|---|---|---|
|
Grade School
Algonquin Road Elementary School |
3 | — | |
|
Middle School
Fox River Grove Jr Hi School |
3 | Not in DB | |
|
High School
Cary-grove Community High School |
155 | Not in DB | |
Property History
| DATE: | EVENT: | PRICE: | SOURCE: |
|---|---|---|---|
| 16 Sep, 2014 | Sold | $125,000 | MRED MLS |
| 17 Jul, 2014 | Under contract | $135,000 | MRED MLS |
| 10 Jun, 2014 | Listed for sale | $135,000 | MRED MLS |
| 15 Apr, 2019 | Sold | $161,000 | MRED MLS |
| 4 Mar, 2019 | Under contract | $159,750 | MRED MLS |
| — | Last price change | $162,500 | MRED MLS |
| 8 Jan, 2019 | Listed for sale | $162,500 | MRED MLS |
Sorry, we are updating photos, please update this page in 15 minutes
Room Specifics
All Bedroom Info:
Total Bedrooms: 2
Bedrooms Above Ground: 2
Bedrooms Below Ground: 0
Total Bedrooms: 2
Bedrooms Above Ground: 2
Bedrooms Below Ground: 0
Second Bedroom Info:
Dimensions: —
Location: —Dimensions: —
Floor Type: Vinyl
Bathroom Info:
Full Bathrooms: 1
Partial Bathrooms: 0Full Bathrooms: 1
Bathroom Amenities: —
Bathroom in Basement: 0
Dining Room Info:
Dimensions: —
Location: —Dimensions: —
Floor Type: Hardwood
Kitchen Info:
Dimensions: —
Location: —Dimensions: —
Floor Type: Ceramic Tile
Features: Galley
Laundry Room Info:
Dimensions: —
Location: —Dimensions: —
Floor Type: Other
Living Room Info:
Dimensions: —
Location: —Dimensions: —
Floor Type: Hardwood
Family Room Info:
Dimensions: —
Location: —Dimensions: —
Floor Type: Hardwood
Additional Rooms Info:
Rooms: No additional rooms
Basement: PartialRooms: No additional rooms
Other Specifics
| 1 | |
| Concrete Perimeter,Stone | |
| Garage | |
| — | |
| — | |
| — | |
| Deck, Storms/Screens, Fire Pit | |
| — | |
| 54X146 | |
| Unfinished | |
| None | |
| Vaulted/Cathedral Ceilings, Skylight(s), Hardwood Floors, First Floor Bedroom, First Floor Full Bath | |
| Range, Refrigerator, Washer, Dryer | |
| Not in DB | |
| Street Lights, Street Paved | |
| — | |
| — |
Tax History
| Year | Property Taxes |
|---|---|
| 2014 | $4,082 |
| 2019 | $4,382 |
Contact Agent
Nearby Similar Homes
800 River Road, Fox River Grove, Illinois 60021
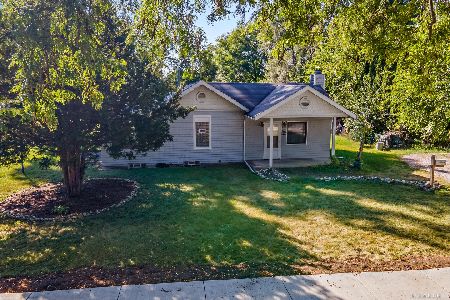
For Sale
$229,900
2 beds / 2.0 baths / 1,119 ft2
Single Family / Built: 1945
64
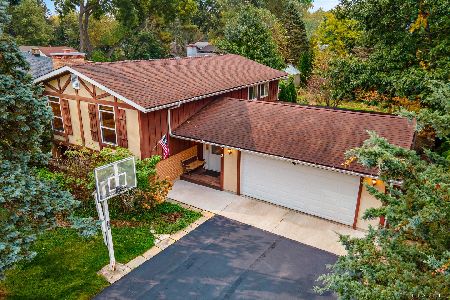
401 River Road, Fox River Grove, Illinois 60021
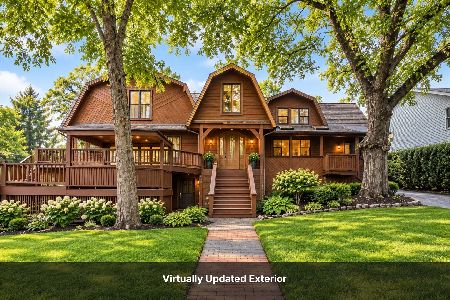
For Sale
$450,000
4 beds / 4.0 baths / 3,530 ft2
Single Family / Built: 1917
52
1104 Pine Street, Fox River Grove, Illinois 60021
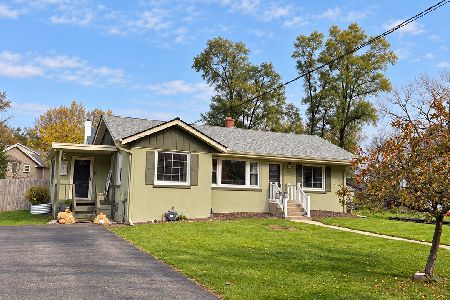
For Sale
$299,999
3 beds / 1.0 baths / 1,104 ft2
Single Family / Built: 1952
11
606 Barberry Trail, Fox River Grove, Illinois 60021
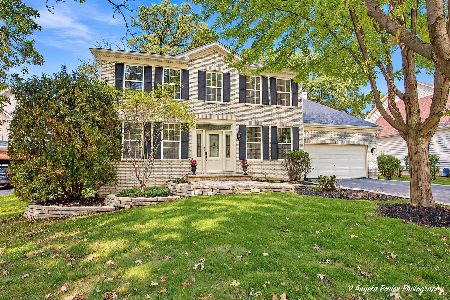
For Sale
$574,000
4 beds / 3.1 baths / 3,560 ft2
Single Family / Built: 2000
30
Nearby Sold Comparables
117 Grove Avenue, Fox River Grove, Illinois 60021

Sold
$135,000
2 beds / 1.0 baths / 1,147 ft2
Single Family / Built: 1925
4541

115 Grove Avenue, Fox River Grove, Illinois 60021
Sold
$200,000
4 beds / 2.0 baths / 1,482 ft2
Single Family / Built: —
5431
115 Grove Avenue, Fox River Grove, Illinois 60021
Sold
$209,900
4 beds / 2.0 baths / 1,482 ft2
Single Family / Built: —
4362
610 Lincoln Avenue, Fox River Grove, Illinois 60021

Sold
$275,000
3 beds / 2.1 baths / 1,897 ft2
Single Family / Built: 1958
1045
Contact Agent
Listing Provided By
Baird & Warner
