

117 Lincoln Avenue, Fox River Grove, Illinois 60021


$196,000
|
Sold
|
|
| Status: | Closed |
| Sqft: | 2,124 |
| Cost/Sqft: | $92 |
| Beds: | 2 |
| Baths: | 3 |
| Year Built: | 1922 |
| Property Taxes: | $4,336 |
| Days On Market: | 2403 |
| Lot Size: | 0,29 |
Description
Located on a beautiful double lot with close proximity to the river is also a commuters dream having a very short distance to the Metra train station. This home features a 1st floor master bedroom. The open concept living features a great room with cathedral ceilings, stone fireplace & a bar overlooking the kitchen offering granite countertops, a breakfast bar and stainless steel appliances is the definitely the heart of the home. Guest suite located on the 2nd floor with a brand new full bathroom. Enjoy the private fenced in backyard & the oversized 2 car garage. So much outdoor fun available at only a short distance to the river with access to boating, fishing & snowmobiling, the world renowned Norge Ski Jump & park.
Property Specifics
| Single Family | |
| — | |
| — | |
| 1922 | |
| None | |
| Aluminum Siding, Vinyl Siding | |
| Asphalt | |
| — | |
| No | |
| 0.29 |
| Mc Henry | |
| — | |
| 0 / Not Applicable | |
| None | |
| Public | |
| Public Sewer | |
| Window/Wall Units - 3+ | |
| Natural Gas, Baseboard, Zoned | |
| 10692704 | |
| 2018433007 |
Nearby Schools
| NAME: | DISTRICT: | DISTANCE: | |
|---|---|---|---|
|
Grade School
Algonquin Road Elementary School |
3 | — | |
|
Middle School
Fox River Grove Jr Hi School |
3 | Not in DB | |
|
High School
Cary-grove Community High School |
155 | Not in DB | |
Property History
| DATE: | EVENT: | PRICE: | SOURCE: |
|---|---|---|---|
| 14 Jun, 2013 | Sold | $88,000 | MRED MLS |
| 17 May, 2013 | Under contract | $97,900 | MRED MLS |
| 1 Apr, 2013 | Listed for sale | $97,900 | MRED MLS |
| 29 May, 2020 | Sold | $196,000 | MRED MLS |
| 22 Apr, 2020 | Under contract | $195,000 | MRED MLS |
| 17 Apr, 2020 | Listed for sale | $195,000 | MRED MLS |


Room Specifics
All Bedroom Info:
Total Bedrooms: 2
Bedrooms Above Ground: 2
Bedrooms Below Ground: 0
Total Bedrooms: 2
Bedrooms Above Ground: 2
Bedrooms Below Ground: 0
Second Bedroom Info:
Dimensions: —
Location: —Dimensions: —
Floor Type: Other
Bathroom Info:
Full Bathrooms: 3
Partial Bathrooms: 1Full Bathrooms: 3
Bathroom Amenities: Full Body Spray Shower
Bathroom in Basement: 0
Dining Room Info:
Dimensions: —
Location: —Dimensions: —
Floor Type: Hardwood
Kitchen Info:
Dimensions: —
Location: —Dimensions: —
Floor Type: Hardwood
Features: Eating Area-Table Space
Laundry Room Info:
Dimensions: —
Location: —Dimensions: —
Floor Type: Ceramic Tile
Additional Rooms Info:
Rooms: Great Room
Basement: NoneRooms: Great Room
Other Specifics
| 2 | |
| Concrete Perimeter | |
| Garage | |
| — | |
| — | |
| — | |
| Patio | |
| Fenced Yard | |
| 100X148 | |
| — | |
| Full | |
| Vaulted/Cathedral Ceilings, Bar-Dry, Hardwood Floors, First Floor Bedroom, First Floor Laundry, First Floor Full Bath | |
| Range, Dishwasher, Refrigerator | |
| Not in DB | |
| Street Lights, Street Paved | |
| — | |
| Wood Burning |
Tax History
| Year | Property Taxes |
|---|---|
| 2013 | $5,994 |
| 2020 | $4,336 |
Contact Agent
Nearby Similar Homes
401 River Road, Fox River Grove, Illinois 60021
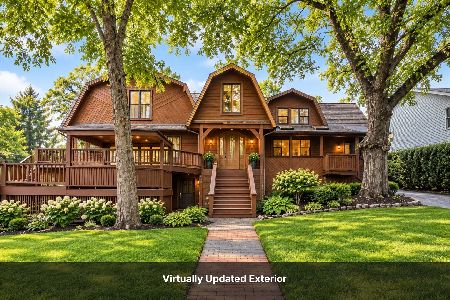
For Sale
$450,000
4 beds / 4.0 baths / 3,530 ft2
Single Family / Built: 1917
52
606 Barberry Trail, Fox River Grove, Illinois 60021
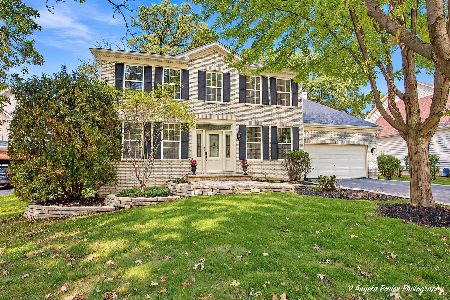
For Sale
$574,000
4 beds / 3.1 baths / 3,560 ft2
Single Family / Built: 2000
30
800 River Road, Fox River Grove, Illinois 60021
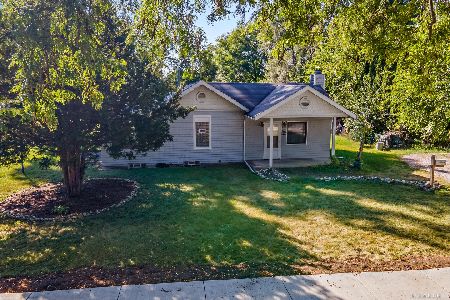
For Sale
$229,900
2 beds / 2.0 baths / 1,119 ft2
Single Family / Built: 1945
64
399 Asbury Avenue, Fox River Grove, Illinois 60021

For Sale
$579,900
4 beds / 2.1 baths / 3,670 ft2
Single Family / Built: 2005
7
Nearby Sold Comparables
117 Lincoln Avenue, Fox River Grove, Illinois 60021

Sold
$97,900
2 beds / 2.0 baths / 2,124 ft2
Single Family / Built: 1922
4976
111 Lincoln Avenue, Fox River Grove, Illinois 60021
Sold
$115,920
2 beds / 1.0 baths / 1,399 ft2
Single Family / Built: 1932
3293
111 Lincoln Avenue, Fox River Grove, Illinois 60021
Sold
$229,700
2 beds / 1.0 baths / 2,574 ft2
Single Family / Built: 1932
2839
111 Lincoln Avenue, Fox River Grove, Illinois 60021
Sold
$298,500
3 beds / 2.0 baths / 0 ft2
Single Family / Built: —
7118
109 Lincoln Avenue, Fox River Grove, Illinois 60021

Sold
$359,900
4 beds / 2.0 baths / 0 ft2
Single Family / Built: 1973
830
114 Harding Avenue, Fox River Grove, Illinois 60021
Sold
$99,000
3 beds / 2.0 baths / 1,800 ft2
Single Family / Built: 1923
5376
Contact Agent
Listing Provided By
@properties
