

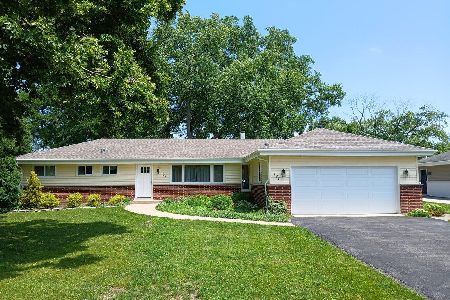
117 Mandel Lane, Prospect Heights, Illinois 60070
$252,500
|
Sold
|
|
| Status: | Closed |
| Sqft: | 1,286 |
| Cost/Sqft: | $224 |
| Beds: | 3 |
| Baths: | 2 |
| Year Built: | 1957 |
| Property Taxes: | $7,804 |
| Days On Market: | 3043 |
| Lot Size: | 0,48 |
Description
Spacious ranch on nearly a half acre lot with partially fenced yard for privacy and on a lovely block in Prospect Hts. This home has been loving cared for and updated by it's current owners of 35 years. All newer thermopane windows, roof and siding 2 years old, Furnace 1 year old and newer hot water tank. Hardwood floors in large living room dining area, kitchen, family room and 2 of the bedrooms. Master bedroom is carpeted and has a private bath. Kitchen and baths have all been updated. All recently painted in neutral current colors. Asphalt driveway recently sealed leads to a newer large 2.5 car detached garage. Beautiful maintenance free deck made overlooks an enormous rear yard ready for those summer parties. Lovely home ready to move right in and enjoy!!
Property Specifics
| Single Family | |
| — | |
| Ranch | |
| 1957 | |
| None | |
| Vinyl Siding, Brick | |
| Asphalt | |
| EXPANDED | |
| No | |
| 0.48 |
| Cook | |
| — | |
| 0 / Not Applicable | |
| None | |
| Private Well | |
| Public Sewer, Sewer-Storm | |
| Central Air | |
| Natural Gas, Forced Air | |
| 10015684 | |
| 03243050040000 |
Nearby Schools
| NAME: | DISTRICT: | DISTANCE: | |
|---|---|---|---|
|
Grade School
Robert Frost Elementary School |
21 | — | |
|
Middle School
Oliver W Holmes Middle School |
21 | Not in DB | |
|
High School
Wheeling High School |
214 | Not in DB | |
Property History
| DATE: | EVENT: | PRICE: | SOURCE: |
|---|---|---|---|
| 21 Sep, 2018 | Sold | $252,500 | MRED MLS |
| 20 Jul, 2018 | Under contract | $288,500 | MRED MLS |
| 12 Jul, 2018 | Listed for sale | $288,500 | MRED MLS |
Room Specifics
Total Bedrooms: 3
Bedrooms Above Ground: 3
Bedrooms Below Ground: 0
Dimensions: —
Floor Type: Hardwood
Dimensions: —
Floor Type: Hardwood
Full Bathrooms: 2
Bathroom Amenities: —
Bathroom in Basement: 0
Dimensions: —
Floor Type: Hardwood
Features: Eating Area-Breakfast Bar, Eating Area-Table Space
Dimensions: —
Floor Type: Ceramic Tile
Dimensions: —
Floor Type: Hardwood
Dimensions: —
Floor Type: Hardwood
Rooms: Eating Area
Other Specifics
| 2.1 | |
| Concrete Perimeter | |
| Garage | |
| — | |
| — | |
| — | |
| Deck, Patio | |
| — | |
| 100 X 208 | |
| — | |
| Full | |
| Hardwood Floors, First Floor Laundry, First Floor Full Bath | |
| Range, Dishwasher, Refrigerator, Washer, Dryer | |
| Not in DB | |
| Street Paved | |
| — | |
| — |
Tax History
| Year | Property Taxes |
|---|---|
| 2018 | $7,804 |
Contact Agent
Nearby Similar Homes


Nearby Sold Comparables

Contact Agent
Listing Provided By
Coldwell Banker Residential
