

109 Mandel Lane, Prospect Heights, Illinois 60070
Sorry, we are updating photos, please update this page in 15 minutes
$288,000
|
Sold
|
|
| Status: | Closed |
| Sqft: | 1,822 |
| Cost/Sqft: | $156 |
| Beds: | 4 |
| Baths: | 2 |
| Year Built: | 1956 |
| Property Taxes: | $8,920 |
| Days On Market: | 4850 |
| Lot Size: | 0,00 |
Description
Stunning rehab on gorgeous oversized lot! 4 BR's & 2 full baths. All new kitchen & baths! Large LR plus FR with fireplace! 3-season room! Hardwood floors, oversized trim & crown molding thru-out, granite, brand new SS appliances & washer & dryer. Past 10 yrs: windows, roof, siding, furnace, hot water heater. Great outdoor space w/fenced yard, huge deck & hot tub. Min's to Metra station! Close to parks & shopping!
Property Specifics
| Single Family | |
| — | |
| Ranch | |
| 1956 | |
| None | |
| Vinyl Siding, Brick | |
| Asphalt | |
| — | |
| No | |
| — |
| Cook | |
| — | |
| 0 / Not Applicable | |
| None | |
| Private Well | |
| Public Sewer | |
| Central Air | |
| Natural Gas, Forced Air | |
| 08408843 | |
| 03243050060000 |
Nearby Schools
| NAME: | DISTRICT: | DISTANCE: | |
|---|---|---|---|
|
Grade School
Robert Frost Elementary School |
21 | — | |
|
Middle School
Oliver W Holmes Middle School |
21 | Not in DB | |
|
High School
Wheeling High School |
214 | Not in DB | |
Property History
| DATE: | EVENT: | PRICE: | SOURCE: |
|---|---|---|---|
| 21 Oct, 2013 | Sold | $288,000 | MRED MLS |
| 22 Aug, 2013 | Under contract | $284,900 | MRED MLS |
| 31 Jul, 2013 | Listed for sale | $284,900 | MRED MLS |
Sorry, we are updating photos, please update this page in 15 minutes
Room Specifics
All Bedroom Info:
Total Bedrooms: 4
Bedrooms Above Ground: 4
Bedrooms Below Ground: 0
Total Bedrooms: 4
Bedrooms Above Ground: 4
Bedrooms Below Ground: 0
Second Bedroom Info:
Dimensions: —
Location: —Dimensions: —
Floor Type: Hardwood
Third Bedroom Info:
Dimensions: —
Location: —Dimensions: —
Floor Type: Hardwood
Fourth Bedroom Info:
Dimensions: —
Location: —Dimensions: —
Floor Type: Carpet
Bathroom Info:
Full Bathrooms: 2
Partial Bathrooms: 0Full Bathrooms: 2
Bathroom Amenities: —
Bathroom in Basement: —
Kitchen Info:
Dimensions: —
Location: —Dimensions: —
Floor Type: Hardwood
Features: Eating Area-Breakfast Bar, Eating Area-Table Space
Laundry Room Info:
Dimensions: —
Location: —Dimensions: —
Floor Type: Vinyl
Living Room Info:
Dimensions: —
Location: —Dimensions: —
Floor Type: Hardwood
Family Room Info:
Dimensions: —
Location: —Dimensions: —
Floor Type: Carpet
Additional Rooms Info:
Rooms: Breakfast Room, Screened Porch
Basement: NoneRooms: Breakfast Room, Screened Porch
Other Specifics
| 2 | |
| Concrete Perimeter | |
| Garage | |
| — | |
| — | |
| — | |
| Deck, Hot Tub, Porch Screened | |
| Fenced Yard | |
| 100X208 | |
| Unfinished | |
| Full | |
| Hardwood Floors, First Floor Bedroom, First Floor Laundry, First Floor Full Bath | |
| Range, Microwave, Dishwasher, Refrigerator, Washer, Dryer, Disposal, Stainless Steel Appliance(s) | |
| Not in DB | |
| — | |
| — | |
| Wood Burning |
Tax History
| Year | Property Taxes |
|---|---|
| 2013 | $8,920 |
Contact Agent
Nearby Similar Homes
1601 Rosetree Lane, Mount Prospect, Illinois 60056
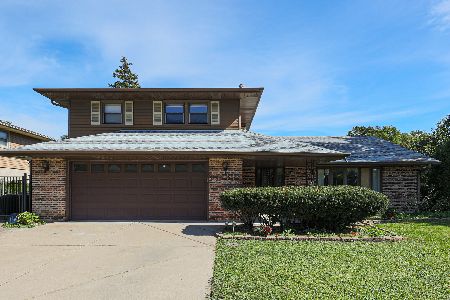
For Sale
$568,000
3 beds / 2.1 baths / 1,757 ft2
Single Family / Built: 1967
27
1413 Burning Bush Lane, Mount Prospect, Illinois 60056
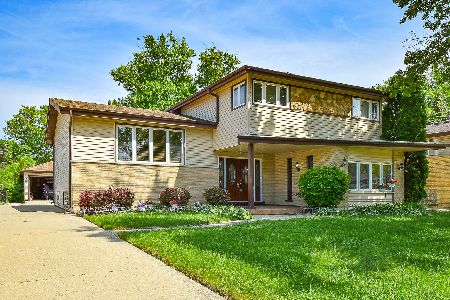
For Sale
$559,900
5 beds / 2.1 baths / 2,800 ft2
Single Family / Built: 1962
135
Nearby Sold Comparables
113 Mandel Lane, Prospect Heights, Illinois 60070

Sold
$300,000
3 beds / 2.1 baths / 1,608 ft2
Single Family / Built: 1957
2897
1208 Alderman Avenue, Prospect Heights, Illinois 60070
Sold
$399,000
4 beds / 2.1 baths / 2,500 ft2
Single Family / Built: 1968
3315
1708 Larch Drive, Mount Prospect, Illinois 60056
Sold
$399,900
3 beds / 2.1 baths / 2,500 ft2
Single Family / Built: 1967
2995
1208 Alderman Avenue, Prospect Heights, Illinois 60070
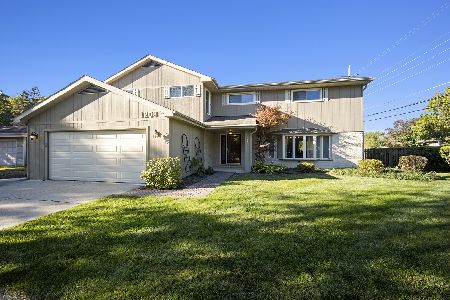
Sold
$415,000
4 beds / 2.1 baths / 2,965 ft2
Single Family / Built: 1968
2241
117 Mandel Lane, Prospect Heights, Illinois 60070
Sold
$288,500
3 beds / 2.0 baths / 1,286 ft2
Single Family / Built: 1957
3043
Contact Agent
Listing Provided By
RE/MAX of Naperville
