

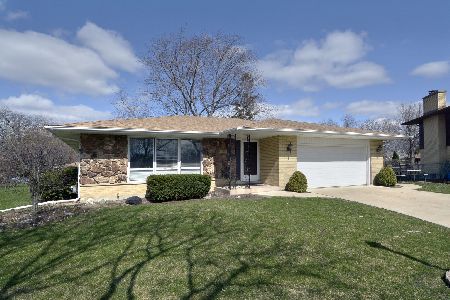
1714 Larch Drive, Mount Prospect, Illinois 60056
Subdivision > Castle Heights
Sorry, we are updating photos, please update this page in 15 minutes
$365,000
|
Sold
|
|
| Status: | Closed |
| Sqft: | 1,893 |
| Cost/Sqft: | $201 |
| Beds: | 3 |
| Baths: | 2 |
| Year Built: | 1968 |
| Property Taxes: | $8,061 |
| Days On Market: | 3080 |
| Lot Size: | 0,22 |
Description
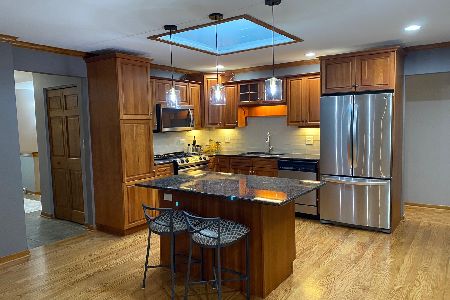
LARGE BRICK RANCH ON HUGE LOT!! UPDATED KITCHEN WITH SS APPLIANCES OPENS TO WONDERFUL FAMILY ROOM WITH FIREPLACES & SLIDING GLASS DOORS LEADS TO HUGE PIE SHAPED PRIVATE BACK YARD WITH PATIO. HARDWOOD FLOORS THROUGH OUT HOME IN GREAT CONDITION. HOME OFFERS ATTACHED 2 CAR GARAGE & FULL UNFINISHED BASEMENT. HOME HAS GREAT OPEN LAYOUT & LOCATED ON QUIET CUL-DE-SAC. THIS HOME WILL SELL FAST, COME LOOK TODAY BEFORE ITS GONE!!
Property Specifics
| Single Family | |
| — | |
| Ranch | |
| 1968 | |
| Full | |
| Brick | |
| Asphalt | |
| — | |
| No | |
| 0.22 |
| Cook | |
| Castle Heights | |
| 0 / Not Applicable | |
| None | |
| Public | |
| Public Sewer | |
| Central Air | |
| Electric, Forced Air | |
| 09974078 | |
| 03243050150000 |
Nearby Schools
| NAME: | DISTRICT: | DISTANCE: | |
|---|---|---|---|
|
Grade School
Robert Frost Elementary School |
21 | — | |
|
Middle School
Oliver W Holmes Middle School |
21 | Not in DB | |
|
High School
Wheeling High School |
214 | Not in DB | |
Property History
| DATE: | EVENT: | PRICE: | SOURCE: |
|---|---|---|---|
| 20 Apr, 2009 | Sold | $326,000 | MRED MLS |
| 16 Mar, 2009 | Under contract | $349,000 | MRED MLS |
| 17 Feb, 2009 | Listed for sale | $349,000 | MRED MLS |
| 13 Aug, 2018 | Sold | $365,000 | MRED MLS |
| 8 Jun, 2018 | Under contract | $379,900 | MRED MLS |
| 5 Jun, 2018 | Listed for sale | $379,900 | MRED MLS |
Sorry, we are updating photos, please update this page in 15 minutes
Room Specifics
All Bedroom Info:
Total Bedrooms: 3
Bedrooms Above Ground: 3
Bedrooms Below Ground: 0
Total Bedrooms: 3
Bedrooms Above Ground: 3
Bedrooms Below Ground: 0
Second Bedroom Info:
Dimensions: —
Location: —Dimensions: —
Floor Type: Hardwood
Third Bedroom Info:
Dimensions: —
Location: —Dimensions: —
Floor Type: Hardwood
Bathroom Info:
Full Bathrooms: 2
Partial Bathrooms: 0Full Bathrooms: 2
Bathroom Amenities: Separate Shower
Bathroom in Basement: 0
Dining Room Info:
Dimensions: —
Location: —Dimensions: —
Floor Type: Hardwood
Kitchen Info:
Dimensions: —
Location: —Dimensions: —
Floor Type: Ceramic Tile
Features: Eating Area-Breakfast Bar, Eating Area-Table Space
Living Room Info:
Dimensions: —
Location: —Dimensions: —
Floor Type: Hardwood
Family Room Info:
Dimensions: —
Location: —Dimensions: —
Floor Type: Hardwood
Additional Rooms Info:
Rooms: Foyer
Basement: FullRooms: Foyer
Other Specifics
| 2 | |
| Concrete Perimeter | |
| Garage | |
| — | |
| — | |
| — | |
| Patio | |
| Cul-De-Sac | |
| 44X132X47X120X127 | |
| Unfinished | |
| Full | |
| — | |
| Range, Microwave, Dishwasher, Refrigerator, Washer, Dryer, Disposal | |
| Not in DB | |
| Sidewalks, Street Paved | |
| — | |
| — |
Tax History
| Year | Property Taxes |
|---|---|
| 2009 | $5,912 |
| 2018 | $8,061 |
Contact Agent
Nearby Similar Homes
1601 Rosetree Lane, Mount Prospect, Illinois 60056

For Sale
$568,000
3 beds / 2.1 baths / 1,757 ft2
Single Family / Built: 1967
27
1909 Yuma Lane, Mount Prospect, Illinois 60056

For Sale
$419,900
3 beds / 1.1 baths / 1,368 ft2
Single Family / Built: 1962
5
1413 Burning Bush Lane, Mount Prospect, Illinois 60056

For Sale
$559,900
5 beds / 2.1 baths / 2,800 ft2
Single Family / Built: 1962
135
Nearby Sold Comparables
1708 Larch Drive, Mount Prospect, Illinois 60056

Sold
$399,900
3 beds / 2.1 baths / 2,500 ft2
Single Family / Built: 1967
2995
1705 Mohawk Lane, Mount Prospect, Illinois 60056
Sold
$399,900
3 beds / 2.0 baths / 1,838 ft2
Single Family / Built: 1969
2019
Contact Agent
Listing Provided By
Charles Rutenberg Realty
