

117 Monroe Street, Elgin, Illinois 60123
Sorry, we are updating photos, please update this page in 15 minutes
$189,000
|
Sold
|
|
| Status: | Closed |
| Sqft: | 1,666 |
| Cost/Sqft: | $117 |
| Beds: | 4 |
| Baths: | 2 |
| Year Built: | 1894 |
| Property Taxes: | $4,605 |
| Days On Market: | 5001 |
| Lot Size: | 0,00 |
Description
Rebuilt from the studs! Newer insulation, electric, sewer line to street, plumbing, kitchen, half bath. All new oak trim, porches, tilt in windows, HVAC system, paver patio & landscaping. Most interior walls replaced by drywall - no lead paint issues here! Extra partial lot to the south makes this a huge yard! 3-car detached garage. Truly stunning home with nothing to do but move in. Oak everywhere.
Property Specifics
| Single Family | |
| — | |
| Victorian | |
| 1894 | |
| Full, Walkout | |
| Frame | |
| Asphalt | |
| — | |
| No | |
| 0 |
| Kane | |
| — | |
| 0 / Not Applicable | |
| None | |
| Public | |
| Public Sewer | |
| Central Air | |
| Natural Gas, Forced Air | |
| 08282260 | |
| 0614162017 |
Nearby Schools
| NAME: | DISTRICT: | DISTANCE: | |
|---|---|---|---|
|
Middle School
Abbott Middle School |
46 | Not in DB | |
|
High School
Larkin High School |
46 | Not in DB | |
Property History
| DATE: | EVENT: | PRICE: | SOURCE: |
|---|---|---|---|
| 29 Apr, 2013 | Sold | $189,000 | MRED MLS |
| 19 Mar, 2013 | Under contract | $195,000 | MRED MLS |
| — | Last price change | $210,000 | MRED MLS |
| 1 Mar, 2013 | Listed for sale | $210,000 | MRED MLS |
| 30 Sep, 2015 | Sold | $150,000 | MRED MLS |
| 27 May, 2015 | Under contract | $150,000 | MRED MLS |
| — | Last price change | $179,900 | MRED MLS |
| 13 May, 2015 | Listed for sale | $179,900 | MRED MLS |
Sorry, we are updating photos, please update this page in 15 minutes
Room Specifics
All Bedroom Info:
Total Bedrooms: 4
Bedrooms Above Ground: 4
Bedrooms Below Ground: 0
Total Bedrooms: 4
Bedrooms Above Ground: 4
Bedrooms Below Ground: 0
Second Bedroom Info:
Dimensions: —
Location: —Dimensions: —
Floor Type: Hardwood
Third Bedroom Info:
Dimensions: —
Location: —Dimensions: —
Floor Type: Hardwood
Fourth Bedroom Info:
Dimensions: —
Location: —Dimensions: —
Floor Type: Hardwood
Bathroom Info:
Full Bathrooms: 2
Partial Bathrooms: 1Full Bathrooms: 2
Bathroom Amenities: —
Bathroom in Basement: 0
Dining Room Info:
Dimensions: —
Location: —Dimensions: —
Floor Type: Hardwood
Kitchen Info:
Dimensions: —
Location: —Dimensions: —
Floor Type: Vinyl
Living Room Info:
Dimensions: —
Location: —Dimensions: —
Floor Type: Carpet
Additional Rooms Info:
Rooms: Enclosed Porch
Basement: Full, WalkoutRooms: Enclosed Porch
Other Specifics
| 3 | |
| — | |
| Garage | |
| — | |
| — | |
| — | |
| Patio, Porch, Porch Screened, Brick Paver Patio, Storms/Screens | |
| — | |
| 66 X 132 | |
| — | |
| — | |
| Hardwood Floors, First Floor Bedroom | |
| — | |
| Not in DB | |
| Sidewalks, Street Lights, Street Paved | |
| — | |
| — |
Tax History
| Year | Property Taxes |
|---|---|
| 2013 | $4,605 |
| 2015 | $4,896 |
Contact Agent
Nearby Similar Homes
41 Hamilton Avenue, Elgin, Illinois 60123
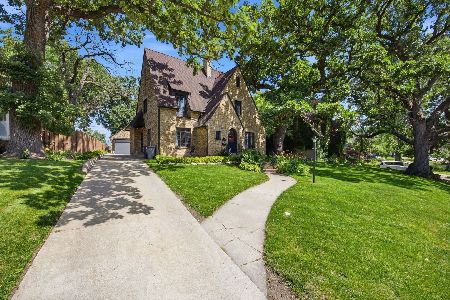
For Sale
$455,000
4 beds / 2.1 baths / 2,780 ft2
Single Family / Built: —
38
952 Larkin Avenue, Elgin, Illinois 60123
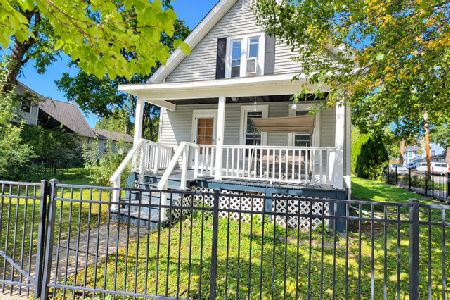
For Sale
$269,900
3 beds / 1.0 baths / 0 ft2
Single Family / Built: 1900
23
164 Du Bois Avenue, Elgin, Illinois 60123
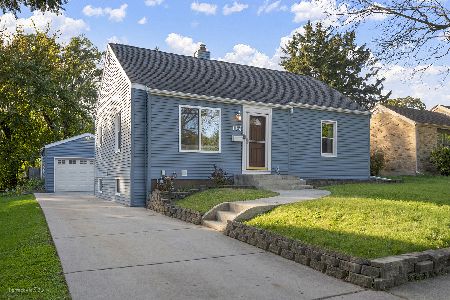
For Sale
$294,500
2 beds / 2.0 baths / 1,623 ft2
Single Family / Built: 1951
18
186 Du Bois Avenue, Elgin, Illinois 60123
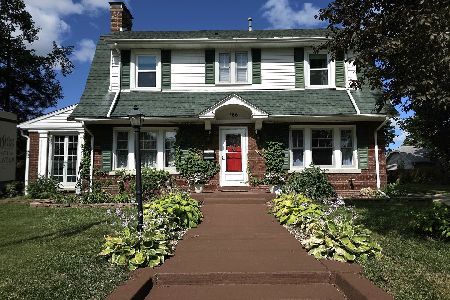
For Sale
$455,000
5 beds / 2.1 baths / 4,592 ft2
Single Family / Built: 1930
26
345 Hubbard Avenue, Elgin, Illinois 60123

For Sale
$324,900
3 beds / 2.0 baths / 1,200 ft2
Single Family / Built: 1900
2
218 Wing Park Boulevard, Elgin, Illinois 60123
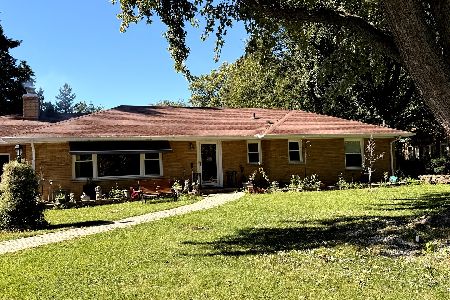
For Sale
$409,900
3 beds / 3.0 baths / 1,583 ft2
Single Family / Built: 1952
7
Nearby Sold Comparables
117 Monroe Street, Elgin, Illinois 60123

Sold
$150,000
4 beds / 1.1 baths / 1,666 ft2
Single Family / Built: —
4198
121 Monroe Avenue, Elgin, Illinois 60123
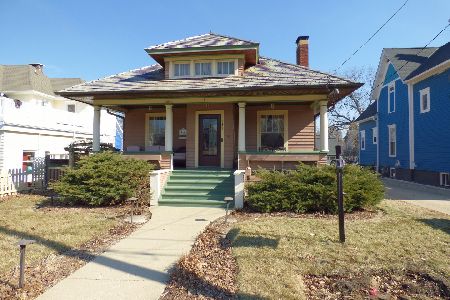
Sold
$275,000
2 beds / 1.1 baths / 1,400 ft2
Single Family / Built: 1913
234
821 Larkin Avenue, Elgin, Illinois 60123
Sold
$63,550
4 beds / 1.1 baths / 1,946 ft2
Single Family / Built: 1910
6018
821 Larkin Avenue, Elgin, Illinois 60123
Sold
$185,900
4 beds / 2.1 baths / 1,946 ft2
Single Family / Built: 1910
5940
821 Larkin Avenue, Elgin, Illinois 60123
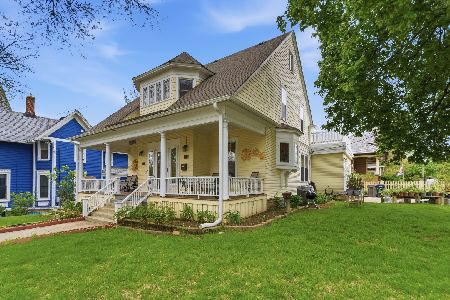
Sold
$395,000
4 beds / 2.1 baths / 1,946 ft2
Single Family / Built: 1910
186
101 Monroe Avenue, Elgin, Illinois 60123
Sold
$179,000
3 beds / 2.0 baths / 2,173 ft2
Single Family / Built: 1913
5049
Contact Agent
Listing Provided By
RE/MAX Destiny
