

821 Larkin Avenue, Elgin, Illinois 60123
Sorry, we are updating photos, please update this page in 15 minutes
$80,000
|
Sold
|
|
| Status: | Closed |
| Sqft: | 1,946 |
| Cost/Sqft: | $33 |
| Beds: | 4 |
| Baths: | 2 |
| Year Built: | 1910 |
| Property Taxes: | $5,791 |
| Days On Market: | 6018 |
| Lot Size: | 0,00 |
Description
Charming 1946SF farmouse style home has large front porch to spend your summer evenings, FR with FP, formal LR and DR, butler pantry, enclosed back porch. oversized two car garage, big basement, and a deck off of the second floor. Home does need TLC and because of this is open to cash offers only. Move quickly, it'll be well worth the investment!
Property Specifics
| Single Family | |
| — | |
| Farmhouse | |
| 1910 | |
| Full | |
| Shakes, Clad Trim | |
| Asphalt | |
| — | |
| No | |
| 0 |
| Kane | |
| — | |
| 0 / Not Applicable | |
| None | |
| Public | |
| Public Sewer | |
| None | |
| Natural Gas, Forced Air | |
| 07533731 | |
| 0614162001 |
Property History
| DATE: | EVENT: | PRICE: | SOURCE: |
|---|---|---|---|
| 14 Jun, 2010 | Sold | $80,000 | MRED MLS |
| 25 May, 2010 | Under contract | $63,550 | MRED MLS |
| 19 May, 2010 | Listed for sale | $63,550 | MRED MLS |
| 21 Oct, 2010 | Sold | $183,000 | MRED MLS |
| 20 Aug, 2010 | Under contract | $185,900 | MRED MLS |
| — | Last price change | $189,000 | MRED MLS |
| 5 Aug, 2010 | Listed for sale | $189,000 | MRED MLS |
| 17 Jun, 2026 | Sold | $390,000 | MRED MLS |
| 12 May, 2026 | Under contract | $395,000 | MRED MLS |
| 7 May, 2026 | Listed for sale | $395,000 | MRED MLS |
Sorry, we are updating photos, please update this page in 15 minutes
Room Specifics
All Bedroom Info:
Total Bedrooms: 4
Bedrooms Above Ground: 4
Bedrooms Below Ground: 0
Total Bedrooms: 4
Bedrooms Above Ground: 4
Bedrooms Below Ground: 0
Second Bedroom Info:
Dimensions: —
Location: —Dimensions: —
Floor Type: Hardwood
Third Bedroom Info:
Dimensions: —
Location: —Dimensions: —
Floor Type: Hardwood
Fourth Bedroom Info:
Dimensions: —
Location: —Dimensions: —
Floor Type: Carpet
Bathroom Info:
Full Bathrooms: 2
Partial Bathrooms: 1Full Bathrooms: 2
Bathroom Amenities: —
Bathroom in Basement: 0
Dining Room Info:
Dimensions: —
Location: —Dimensions: —
Floor Type: Ceramic Tile
Kitchen Info:
Dimensions: —
Location: —Dimensions: —
Floor Type: Ceramic Tile
Features: Pantry-Butler
Living Room Info:
Dimensions: —
Location: —Dimensions: —
Floor Type: Carpet
Family Room Info:
Dimensions: —
Location: —Dimensions: —
Floor Type: Hardwood
Additional Rooms Info:
Rooms: Enclosed Porch, Pantry
Basement: FullRooms: Enclosed Porch, Pantry
Other Specifics
| 2 | |
| — | |
| Garage | |
| — | |
| — | |
| — | |
| — | |
| Corner Lot, Irregular Lot | |
| IRREGULAR | |
| — | |
| None | |
| — | |
| Range, Dishwasher | |
| Not in DB | |
| — | |
| — | |
| — |
Tax History
| Year | Property Taxes |
|---|---|
| 2010 | $5,791 |
| 2010 | $6,138 |
| 2026 | $6,818 |
Contact Agent
Nearby Similar Homes
41 Hamilton Avenue, Elgin, Illinois 60123
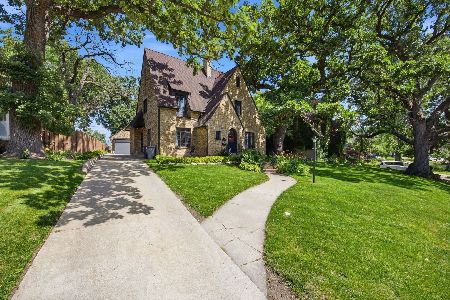
For Sale
$455,000
4 beds / 2.1 baths / 2,780 ft2
Single Family / Built: —
38
952 Larkin Avenue, Elgin, Illinois 60123
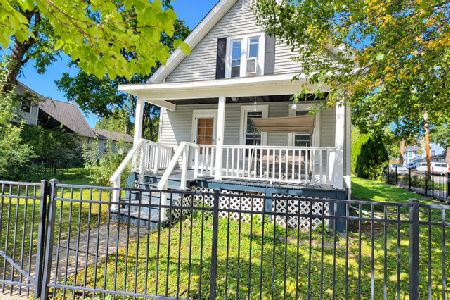
For Sale
$269,900
3 beds / 1.0 baths / 0 ft2
Single Family / Built: 1900
23
164 Du Bois Avenue, Elgin, Illinois 60123
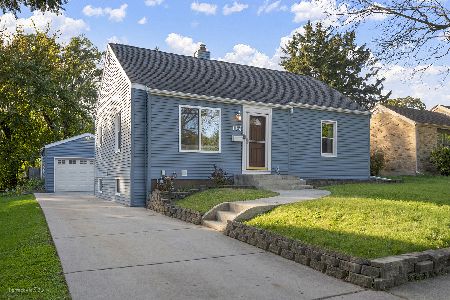
For Sale
$294,500
2 beds / 2.0 baths / 1,623 ft2
Single Family / Built: 1951
18
186 Du Bois Avenue, Elgin, Illinois 60123
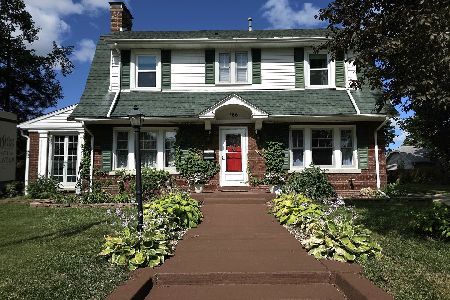
For Sale
$455,000
5 beds / 2.1 baths / 4,592 ft2
Single Family / Built: 1930
26
345 Hubbard Avenue, Elgin, Illinois 60123

For Sale
$324,900
3 beds / 2.0 baths / 1,200 ft2
Single Family / Built: 1900
2
389 Commonwealth Avenue, Elgin, Illinois 60123
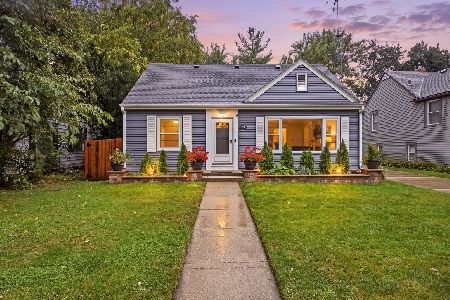
For Sale
$339,000
3 beds / 2.0 baths / 1,428 ft2
Single Family / Built: 1953
38
Nearby Sold Comparables
821 Larkin Avenue, Elgin, Illinois 60123

Sold
$185,900
4 beds / 2.1 baths / 1,946 ft2
Single Family / Built: 1910
5940
821 Larkin Avenue, Elgin, Illinois 60123
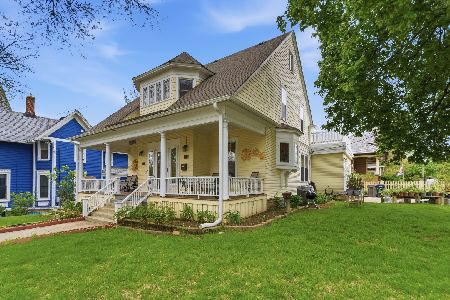
Sold
$395,000
4 beds / 2.1 baths / 1,946 ft2
Single Family / Built: 1910
186
121 Monroe Avenue, Elgin, Illinois 60123
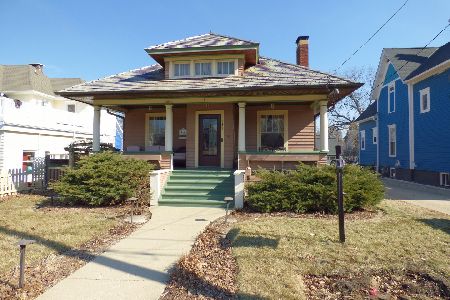
Sold
$275,000
2 beds / 1.1 baths / 1,400 ft2
Single Family / Built: 1913
234
117 Monroe Street, Elgin, Illinois 60123
Sold
$195,000
4 beds / 1.1 baths / 1,666 ft2
Single Family / Built: 1894
5001
117 Monroe Street, Elgin, Illinois 60123
Sold
$150,000
4 beds / 1.1 baths / 1,666 ft2
Single Family / Built: —
4198
118 Hamilton Avenue, Elgin, Illinois 60123
Sold
$249,000
3 beds / 2.1 baths / 2,010 ft2
Single Family / Built: 1893
7091
Contact Agent
Listing Provided By
Weichert, Realtors-Kingsland Properties
