

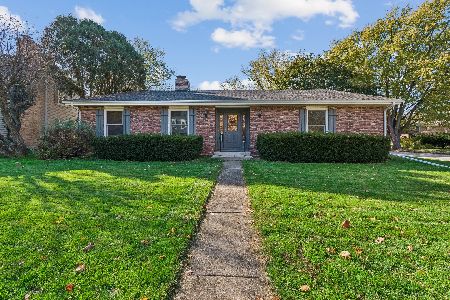
117 Seebert Street, Cary, Illinois 60013
Sorry, we are updating photos, please update this page in 15 minutes
$181,000
|
Sold
|
|
| Status: | Closed |
| Sqft: | 1,574 |
| Cost/Sqft: | $113 |
| Beds: | 3 |
| Baths: | 2 |
| Year Built: | 1957 |
| Property Taxes: | $5,753 |
| Days On Market: | 3807 |
| Lot Size: | 0,32 |
Description
Newly updated "L" shaped ranch in Brigadon. Fresh paint and new flooring throughout. Free standing gas fireplace in family room with French doors that lead to outdoor concrete 20x20 patio with new plumbed in natural gas grill. Large utility room with extra set of cabinets for lots of storage space. Recently updated bathrooms. Open kitchen with breakfast bar and new granite counter-tops. New asphalt drive. Garage has been insulated and dry-walled. Walk to downtown, shops and trains. Home warranty. Broker-Owned
Property Specifics
| Single Family | |
| — | |
| Ranch | |
| 1957 | |
| None | |
| Vinyl Siding | |
| Asphalt | |
| — | |
| No | |
| 0.32 |
| Mc Henry | |
| — | |
| 0 / Not Applicable | |
| None | |
| Lake Michigan | |
| Public Sewer | |
| Central Air | |
| Natural Gas, Forced Air | |
| 09255627 | |
| 1913255003 |
Nearby Schools
| NAME: | DISTRICT: | DISTANCE: | |
|---|---|---|---|
|
Grade School
Briargate Elementary School |
26 | — | |
|
Middle School
Cary Junior High School |
26 | Not in DB | |
|
High School
Cary-grove Community High School |
155 | Not in DB | |
Property History
| DATE: | EVENT: | PRICE: | SOURCE: |
|---|---|---|---|
| 16 Aug, 2016 | Sold | $181,000 | MRED MLS |
| 21 Jun, 2016 | Under contract | $177,900 | MRED MLS |
| 13 Jun, 2016 | Listed for sale | $177,900 | MRED MLS |
| 22 Apr, 2019 | Sold | $203,000 | MRED MLS |
| 24 Feb, 2019 | Under contract | $200,000 | MRED MLS |
| 20 Feb, 2019 | Listed for sale | $200,000 | MRED MLS |
Sorry, we are updating photos, please update this page in 15 minutes
Room Specifics
All Bedroom Info:
Total Bedrooms: 3
Bedrooms Above Ground: 3
Bedrooms Below Ground: 0
Total Bedrooms: 3
Bedrooms Above Ground: 3
Bedrooms Below Ground: 0
Second Bedroom Info:
Dimensions: —
Location: —Dimensions: —
Floor Type: Carpet
Third Bedroom Info:
Dimensions: —
Location: —Dimensions: —
Floor Type: Carpet
Bathroom Info:
Full Bathrooms: 2
Partial Bathrooms: 1Full Bathrooms: 2
Bathroom Amenities: —
Bathroom in Basement: 0
Dining Room Info:
Dimensions: —
Location: —Dimensions: —
Floor Type: Wood Laminate
Kitchen Info:
Dimensions: —
Location: —Dimensions: —
Floor Type: Wood Laminate
Features: Eating Area-Breakfast Bar
Laundry Room Info:
Dimensions: —
Location: —Dimensions: —
Floor Type: Vinyl
Living Room Info:
Dimensions: —
Location: —Dimensions: —
Floor Type: Wood Laminate
Family Room Info:
Dimensions: —
Location: —Dimensions: —
Floor Type: Wood Laminate
Additional Rooms Info:
Rooms: No additional rooms
Basement: NoneRooms: No additional rooms
Other Specifics
| 2 | |
| Concrete Perimeter | |
| Garage | |
| — | |
| — | |
| — | |
| Patio | |
| — | |
| 72X189X60X202 | |
| — | |
| None | |
| Wood Laminate Floors | |
| Range, Microwave, Dishwasher, Refrigerator, Washer, Dryer, Disposal | |
| Not in DB | |
| — | |
| — | |
| Gas Log |
Tax History
| Year | Property Taxes |
|---|---|
| 2016 | $5,753 |
| 2019 | $5,420 |
Contact Agent
Nearby Similar Homes
251 Perth Road, Cary, Illinois 60013

For Sale
$619,000
4 beds / 3.1 baths / 3,855 ft2
Single Family / Built: 1991
60
124 Cary Street, Cary, Illinois 60013
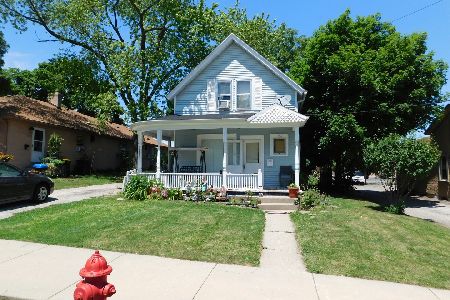
For Sale
$300,000
3 beds / 1.1 baths / 1,218 ft2
Single Family / Built: 1888
114
330 Park Avenue, Cary, Illinois 60013

For Sale
$425,000
5 beds / 1.1 baths / 3,500 ft2
Single Family / Built: 1907
124
36 Marryat Road, Trout Valley, Illinois 60013

For Sale
$671,000
5 beds / 3.1 baths / 3,619 ft2
Single Family / Built: 1965
66
136 Park Avenue, Cary, Illinois 60013

For Sale
$350,000
3 beds / 2.0 baths / 1,198 ft2
Single Family / Built: 1959
66
Nearby Sold Comparables
117 Seebert Street, Cary, Illinois 60013

Sold
$200,000
3 beds / 1.1 baths / 1,574 ft2
Single Family / Built: 1957
2825

451 Glen Garry Road, Cary, Illinois 60013
Sold
$139,900
3 beds / 1.0 baths / 1,120 ft2
Single Family / Built: 1957
3733
Contact Agent
Listing Provided By
Realty Exchange, Inc.
