

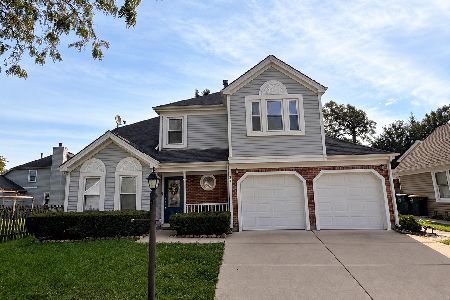
117 Woodcrest Circle, Streamwood, Illinois 60107
Sorry, we are updating photos, please update this page in 15 minutes
$240,000
|
Sold
|
|
| Status: | Closed |
| Sqft: | 2,316 |
| Cost/Sqft: | $108 |
| Beds: | 4 |
| Baths: | 3 |
| Year Built: | 1963 |
| Property Taxes: | $6,401 |
| Days On Market: | 3915 |
| Lot Size: | 0,00 |
Description
COMPLETELY RENOVATED 2-STORY...LOTS OF ROOM TO ROAM. STAINLESS STEEL APPLIANCES, CENTER ISLAND AND CERAMIC TILE FLOOR & BACKSPLASH IN KITCHEN. COZY WOODBURNING FIREPLACE. BRAND NEW CARPET. MASTER SUITE WITH PRIVATE FULL BATH. HARDWOOD FLOORS T/O BEDROOMS. LOFT AREA IS PERFECT FOR A PLAYROOM OR DEN/OFFICE. FRESHLY PAINTED-NEUTRAL T/O. TONS OF STORAGE. HUGE FENCED BACKYARD. ATTACHED 2-CAR GARAGE.
Property Specifics
| Single Family | |
| — | |
| — | |
| 1963 | |
| None | |
| Vinyl Siding, Frame | |
| Asphalt | |
| — | |
| No | |
| — |
| Cook | |
| — | |
| 0 / Not Applicable | |
| None | |
| Lake Michigan | |
| Public Sewer | |
| Central Air | |
| Forced Air, Baseboard | |
| 09136529 | |
| 06222020170000 |
Nearby Schools
| NAME: | DISTRICT: | DISTANCE: | |
|---|---|---|---|
|
High School
Streamwood High School |
46 | Not in DB | |
Property History
| DATE: | EVENT: | PRICE: | SOURCE: |
|---|---|---|---|
| 18 Jun, 2015 | Sold | $123,000 | MRED MLS |
| 26 May, 2015 | Under contract | $139,900 | MRED MLS |
| 6 May, 2015 | Listed for sale | $139,900 | MRED MLS |
| 5 Apr, 2016 | Sold | $240,000 | MRED MLS |
| 15 Feb, 2016 | Under contract | $249,800 | MRED MLS |
| 10 Feb, 2016 | Listed for sale | $249,800 | MRED MLS |
| 28 Sep, 2018 | Sold | $250,000 | MRED MLS |
| 27 Jul, 2018 | Under contract | $265,000 | MRED MLS |
| — | Last price change | $275,000 | MRED MLS |
| 15 Jun, 2018 | Listed for sale | $275,000 | MRED MLS |
Sorry, we are updating photos, please update this page in 15 minutes
Room Specifics
All Bedroom Info:
Total Bedrooms: 4
Bedrooms Above Ground: 4
Bedrooms Below Ground: 0
Total Bedrooms: 4
Bedrooms Above Ground: 4
Bedrooms Below Ground: 0
Second Bedroom Info:
Dimensions: —
Location: —Dimensions: —
Floor Type: Hardwood
Third Bedroom Info:
Dimensions: —
Location: —Dimensions: —
Floor Type: Hardwood
Fourth Bedroom Info:
Dimensions: —
Location: —Dimensions: —
Floor Type: Hardwood
Bathroom Info:
Full Bathrooms: 3
Partial Bathrooms: 1Full Bathrooms: 3
Bathroom Amenities: —
Bathroom in Basement: 0
Dining Room Info:
Dimensions: —
Location: —Dimensions: —
Floor Type: Ceramic Tile
Kitchen Info:
Dimensions: —
Location: —Dimensions: —
Floor Type: Ceramic Tile
Features: Island
Living Room Info:
Dimensions: —
Location: —Dimensions: —
Floor Type: Carpet
Family Room Info:
Dimensions: —
Location: —Dimensions: —
Floor Type: Carpet
Additional Rooms Info:
Rooms: Loft
Basement: NoneRooms: Loft
Other Specifics
| 2 | |
| Concrete Perimeter | |
| Garage | |
| — | |
| — | |
| — | |
| Patio | |
| Fenced Yard | |
| 107X161X200X107 | |
| — | |
| Full | |
| Hardwood Floors | |
| Range, Microwave, Dishwasher, Refrigerator, Stainless Steel Appliance(s) | |
| Not in DB | |
| Sidewalks, Street Lights, Street Paved | |
| — | |
| — |
Tax History
| Year | Property Taxes |
|---|---|
| 2015 | $7,041 |
| 2016 | $6,401 |
| 2018 | $6,523 |
Contact Agent
Nearby Similar Homes
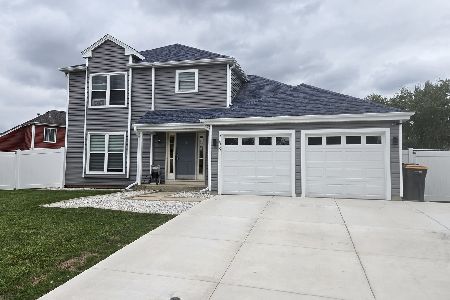
204 Bartlett Road, Streamwood, Illinois 60107
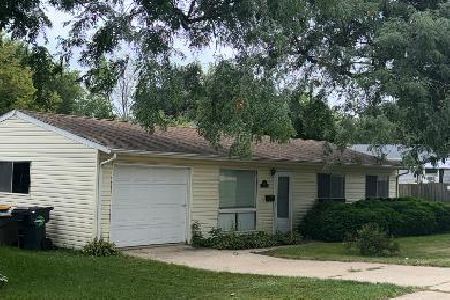
For Sale
$284,900
3 beds / 1.0 baths / 1,018 ft2
Single Family / Built: 1962
60
33 Buchanan Lane, Streamwood, Illinois 60107
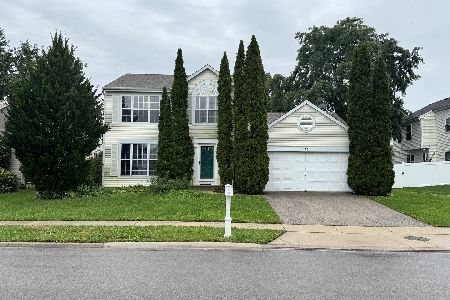
For Sale
$415,000
3 beds / 2.1 baths / 1,743 ft2
Single Family / Built: 1988
29
201 Bartlett Road, Streamwood, Illinois 60107
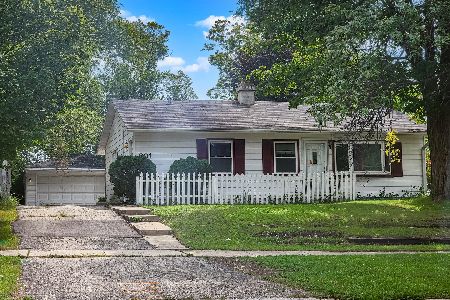
For Sale
$255,000
3 beds / 1.1 baths / 1,060 ft2
Single Family / Built: 1957
56
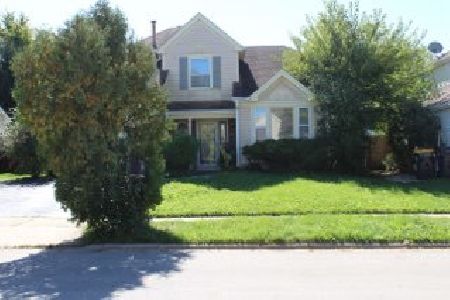
Nearby Sold Comparables
117 Woodcrest Circle, Streamwood, Illinois 60107

Sold
$139,900
4 beds / 2.1 baths / 2,316 ft2
Single Family / Built: 1963
4195
117 Woodcrest Circle, Streamwood, Illinois 60107
Sold
$265,000
4 beds / 2.1 baths / 2,300 ft2
Single Family / Built: 1963
3059
119 Woodcrest Circle, Streamwood, Illinois 60107
Sold
$185,000
3 beds / 1.0 baths / 0 ft2
Single Family / Built: 1964
2583
115 Woodcrest Circle, Streamwood, Illinois 60107

Sold
$220,000
3 beds / 1.0 baths / 1,064 ft2
Single Family / Built: 1970
1229
116 Timber Trail, Streamwood, Illinois 60107
Sold
$111,900
4 beds / 2.0 baths / 960 ft2
Single Family / Built: 1962
4815
113 Woodcrest Circle, Streamwood, Illinois 60107
Sold
$175,000
3 beds / 2.0 baths / 1,138 ft2
Single Family / Built: 1964
2611
Contact Agent
Listing Provided By
RE/MAX Suburban
