

1170 Hanover Drive, Batavia, Illinois 60510


$401,000
|
Sold
|
|
| Status: | Closed |
| Sqft: | 1,718 |
| Cost/Sqft: | $221 |
| Beds: | 3 |
| Baths: | 3 |
| Year Built: | 1987 |
| Property Taxes: | $8,424 |
| Days On Market: | 1626 |
| Lot Size: | 0,30 |
Description
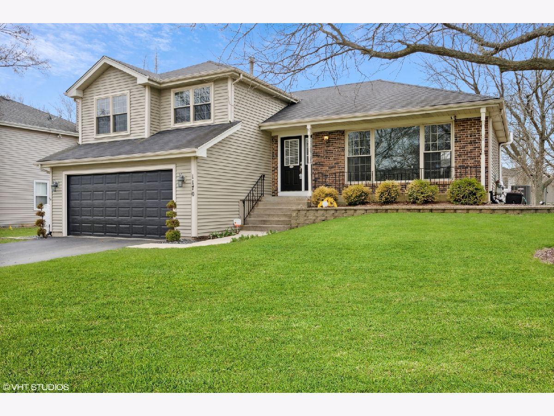
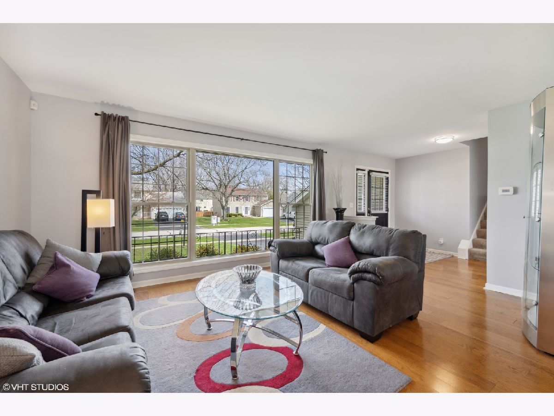
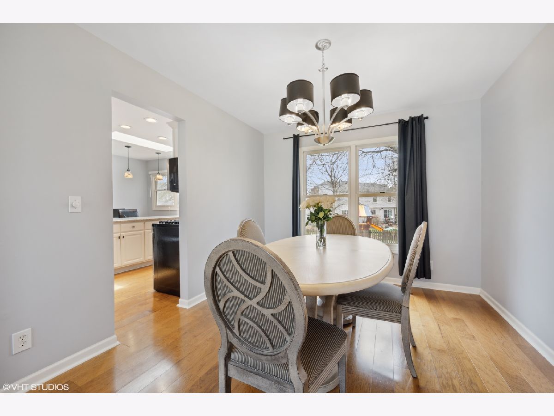
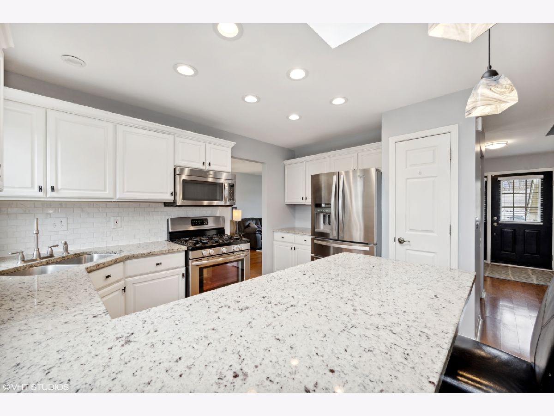
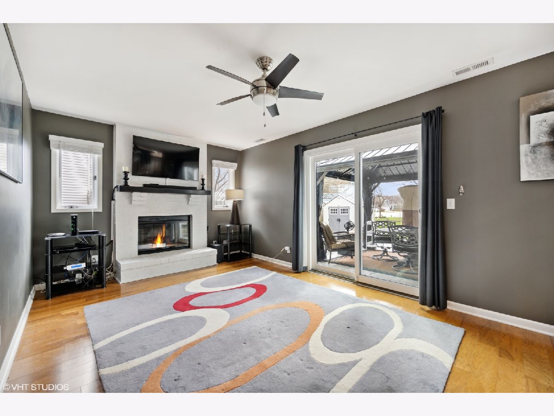
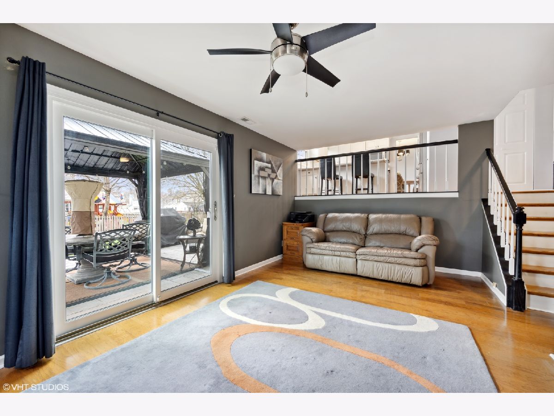
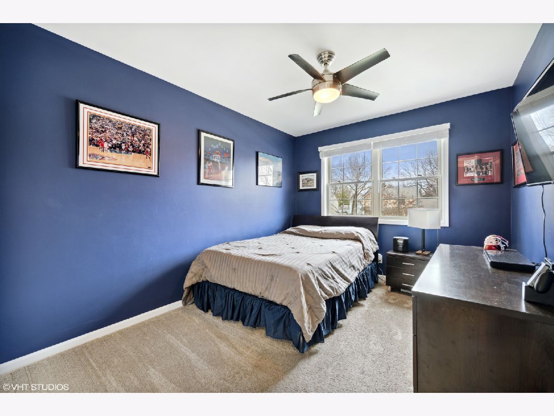
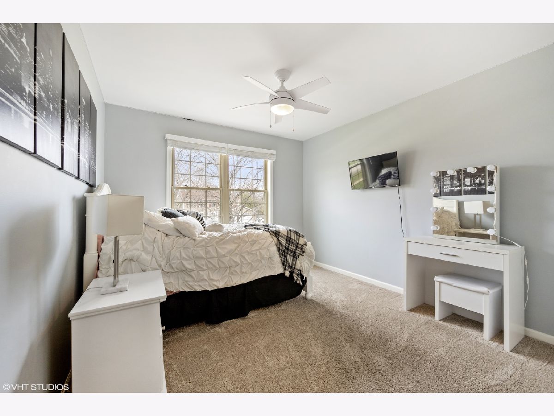
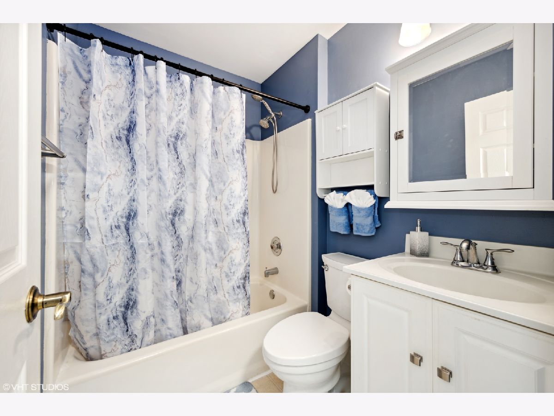
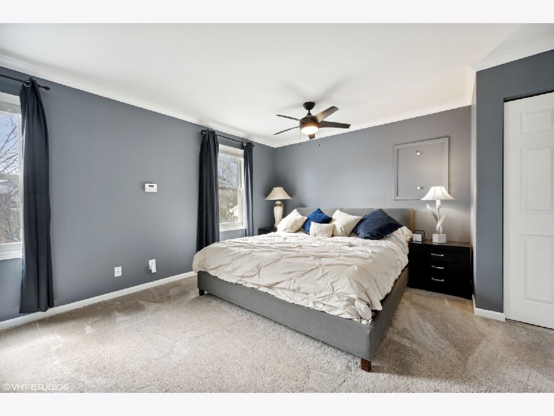
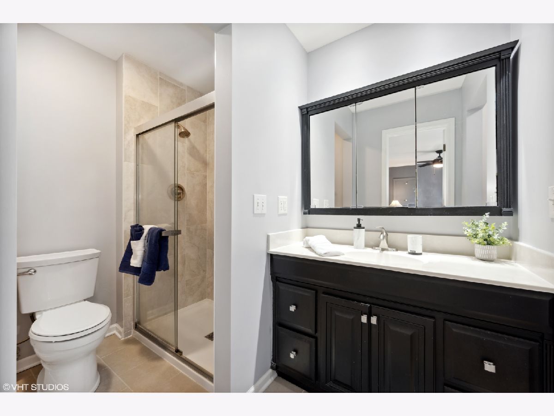
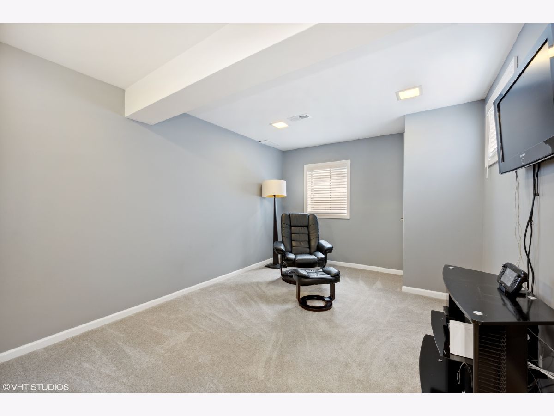
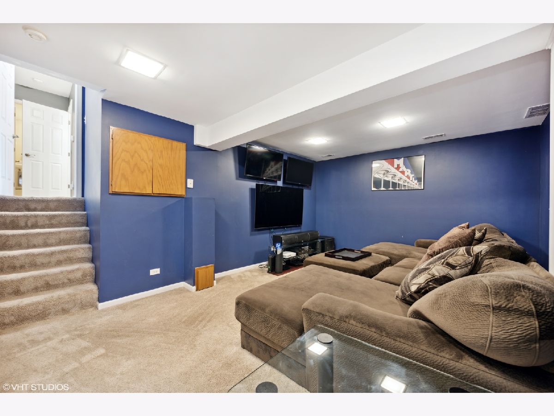
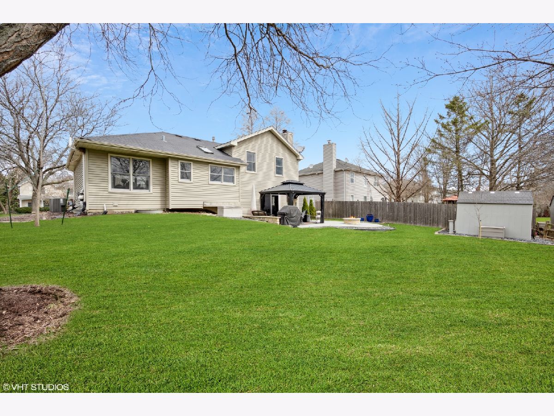
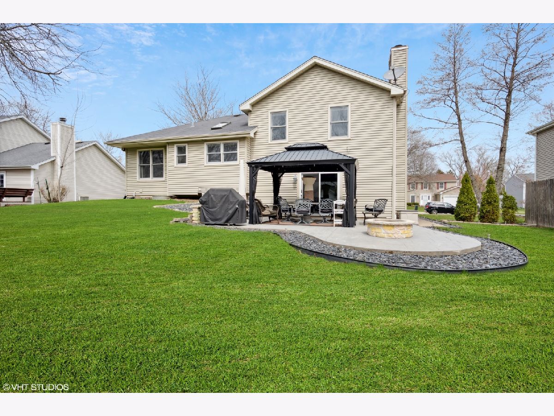
Welcome to this beautifully updated Batavia IL home located in the desirable Cherry Park subdivision. This home is located just blocks from the grade school, park and Illinois Prairie Path. Enter in off the front porch into the spacious living room with lots of windows for great natural lighting. The dining room is just off the beautifully updated kitchen with a breakfast bar, stainless steel appliances and a skylight. The large family room has a masonry fireplace and new sliding glass doors that lead to the patio and built-in fire pit. The patio has a gazebo with screens for a screened in room! Upstairs is the master bedroom suite with the updated bathroom. The hall bath has also been updated. Check out the finished basement with a roomy media room, a bedroom and lots of storage! The home has been freshly painted with newer carpeting. This home is located near the Interstate I88, shopping and dining! Welcome home!
Property Specifics
| Single Family | |
| — | |
| — | |
| 1987 | |
| — | |
| — | |
| No | |
| 0.3 |
| Kane | |
| Cherry Park | |
| 0 / Not Applicable | |
| — | |
| — | |
| — | |
| 11376002 | |
| 1226280003 |
Nearby Schools
| NAME: | DISTRICT: | DISTANCE: | |
|---|---|---|---|
|
Grade School
Hoover Wood Elementary School |
101 | — | |
|
Middle School
Sam Rotolo Middle School Of Bat |
101 | Not in DB | |
|
High School
Batavia Sr High School |
101 | Not in DB | |
Property History
| DATE: | EVENT: | PRICE: | SOURCE: |
|---|---|---|---|
| 26 Sep, 2016 | Sold | $290,000 | MRED MLS |
| 23 Aug, 2016 | Under contract | $289,000 | MRED MLS |
| 19 Aug, 2016 | Listed for sale | $289,000 | MRED MLS |
| 8 Jun, 2022 | Sold | $401,000 | MRED MLS |
| 16 Apr, 2022 | Under contract | $379,000 | MRED MLS |
| 14 Apr, 2022 | Listed for sale | $379,000 | MRED MLS |
| 12 Feb, 2025 | Sold | $438,000 | MRED MLS |
| 29 Dec, 2024 | Under contract | $450,000 | MRED MLS |
| 20 Dec, 2024 | Listed for sale | $450,000 | MRED MLS |
Room Specifics
Total Bedrooms: 4
Bedrooms Above Ground: 3
Bedrooms Below Ground: 1
Dimensions: —
Floor Type: —
Dimensions: —
Floor Type: —
Dimensions: —
Floor Type: —
Full Bathrooms: 3
Bathroom Amenities: —
Bathroom in Basement: 0
Rooms: —
Basement Description: Finished
Other Specifics
| 2 | |
| — | |
| Asphalt | |
| — | |
| — | |
| 0.30204 | |
| Unfinished | |
| — | |
| — | |
| — | |
| Not in DB | |
| — | |
| — | |
| — | |
| — |
Tax History
| Year | Property Taxes |
|---|---|
| 2016 | $5,705 |
| 2022 | $8,424 |
| 2025 | $10,490 |
Contact Agent
Nearby Similar Homes

Nearby Sold Comparables

Contact Agent
Listing Provided By
Baird & Warner Fox Valley - Geneva
