

1170 Valley Road, Lake Forest, Illinois 60045
Subdivision > H.o. Stone
Sorry, we are updating photos, please update this page in 15 minutes
$650,000
|
Sold
|
|
| Status: | Closed |
| Sqft: | 2,000 |
| Cost/Sqft: | $325 |
| Beds: | 3 |
| Baths: | 2 |
| Year Built: | 1956 |
| Property Taxes: | $7,171 |
| Days On Market: | 2272 |
| Lot Size: | 0,45 |
Description
Fabulous midcentury modern with bright open floor plan, clean lines, and integration w nature on a half acre professionally landscaped lot. Designed by renowned architect Norman Abplanalp, this unique home features custom redwood cabinets and trim, paneling and doors, exposed brick walls, w cork oak and brick floors. Many improvements include new roof, entry door, master bth and much more. This is a must see!
Property Specifics
| Single Family | |
| — | |
| Contemporary | |
| 1956 | |
| None | |
| Other | |
| — | |
| — | |
| No | |
| 0.45 |
| Lake | |
| H.o. Stone | |
| 0 / Not Applicable | |
| None | |
| Lake Michigan, Public | |
| Public Sewer, Sewer-Storm | |
| Central Air, Zoned | |
| Forced Air, Zoned | |
| 10836149 | |
| 16091200150000 |
Nearby Schools
| NAME: | DISTRICT: | DISTANCE: | |
|---|---|---|---|
|
Grade School
Cherokee Elementary School |
67 | — | |
|
Middle School
Deer Path Middle School |
67 | Not in DB | |
|
High School
Lake Forest High School |
115 | Not in DB | |
Property History
| DATE: | EVENT: | PRICE: | SOURCE: |
|---|---|---|---|
| 31 Aug, 2012 | Sold | $410,000 | MRED MLS |
| 17 Jun, 2012 | Under contract | $429,000 | MRED MLS |
| 8 Jun, 2012 | Listed for sale | $429,000 | MRED MLS |
| 28 Aug, 2015 | Sold | $499,000 | MRED MLS |
| 9 Jul, 2015 | Under contract | $499,000 | MRED MLS |
| 12 Jun, 2015 | Listed for sale | $499,000 | MRED MLS |
| 25 Sep, 2020 | Sold | $650,000 | MRED MLS |
| 1 Sep, 2020 | Under contract | $649,900 | MRED MLS |
| 25 Aug, 2020 | Listed for sale | $649,900 | MRED MLS |
Sorry, we are updating photos, please update this page in 15 minutes
Room Specifics
All Bedroom Info:
Total Bedrooms: 3
Bedrooms Above Ground: 3
Bedrooms Below Ground: 0
Total Bedrooms: 3
Bedrooms Above Ground: 3
Bedrooms Below Ground: 0
Second Bedroom Info:
Dimensions: —
Location: —Dimensions: —
Floor Type: Other
Third Bedroom Info:
Dimensions: —
Location: —Dimensions: —
Floor Type: Other
Bathroom Info:
Full Bathrooms: 2
Partial Bathrooms: 0Full Bathrooms: 2
Bathroom Amenities: —
Bathroom in Basement: —
Dining Room Info:
Dimensions: —
Location: —Dimensions: —
Floor Type: Other
Kitchen Info:
Dimensions: —
Location: —Dimensions: —
Floor Type: Hardwood
Features: Eating Area-Table Space, Galley
Living Room Info:
Dimensions: —
Location: —Dimensions: —
Floor Type: Other
Additional Rooms Info:
Rooms: Eating Area, Study
Basement: NoneRooms: Eating Area, Study
Other Specifics
| 2 | |
| — | |
| Garage | |
| — | |
| — | |
| — | |
| — | |
| — | |
| 2000 | |
| — | |
| Full | |
| Skylight(s), Hardwood Floors, First Floor Bedroom, First Floor Laundry, First Floor Full Bath | |
| Range, Microwave, Dishwasher, High End Refrigerator, Washer, Dryer, Disposal | |
| Not in DB | |
| — | |
| — | |
| — |
Tax History
| Year | Property Taxes |
|---|---|
| 2012 | $7,626 |
| 2015 | $7,171 |
Contact Agent
Nearby Similar Homes
3464 Old Mill Road, Highland Park, Illinois 60035
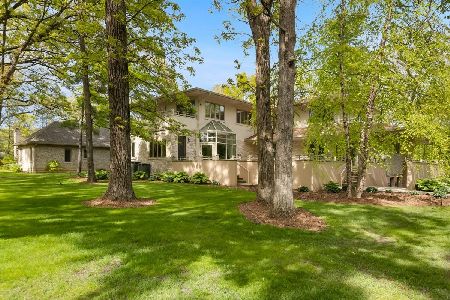
For Sale
$1,495,000
5 beds / 5.1 baths / 5,819 ft2
Single Family / Built: 1953
187
1040 Green Bay Road, Lake Forest, Illinois 60045
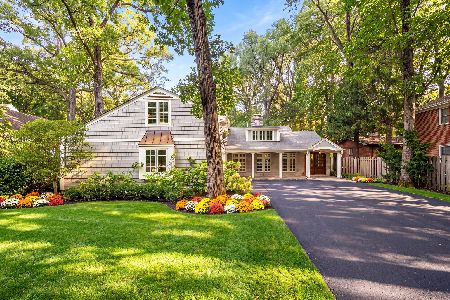
For Sale
$1,290,000
5 beds / 3.0 baths / 3,091 ft2
Single Family / Built: 1953
29
20 Old Elm Road, Lake Forest, Illinois 60045
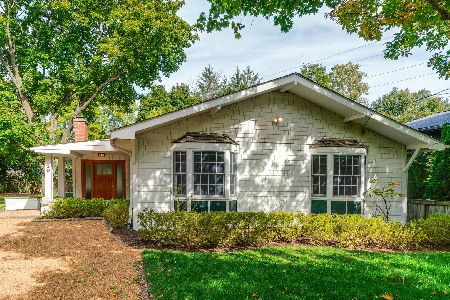
For Sale
$619,000
4 beds / 2.0 baths / 1,944 ft2
Single Family / Built: 1964
36
Nearby Sold Comparables
277 Niles Avenue, Lake Forest, Illinois 60045

Sold
$819,900
4 beds / 2.1 baths / 2,734 ft2
Single Family / Built: 1966
6865

3580 Old Mill Road, Highland Park, Illinois 60035
Sold
$439,000
4 beds / 2.1 baths / 0 ft2
Single Family / Built: 1976
6009
262 Niles Avenue, Lake Forest, Illinois 60045
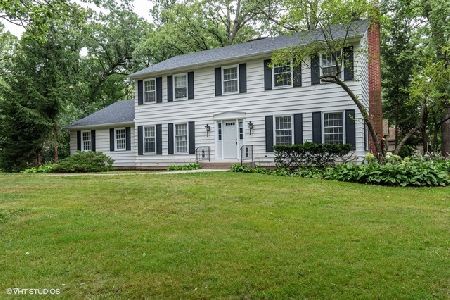
Sold
$599,900
4 beds / 2.1 baths / 2,860 ft2
Single Family / Built: 1965
2292
Contact Agent
Listing Provided By
@properties
