

11704 Barberry Lane, Huntley, Illinois 60142
Subdivision > Cider Grove
Sorry, we are updating photos, please update this page in 15 minutes
$318,000
|
Sold
|
|
| Status: | Closed |
| Sqft: | 4,051 |
| Cost/Sqft: | $83 |
| Beds: | 5 |
| Baths: | 4 |
| Year Built: | 2007 |
| Property Taxes: | $10,369 |
| Days On Market: | 4559 |
| Lot Size: | 0,29 |
Description
Stunning Granny Smith with 4,000+sq. ft. of gleaming hdwd flrs, open flrpln, 5 BRs plus den & bonus room; gourmet isld kit w/42" cherry cabinetry, crown molding/zodiac countertops/huge MB suite w/cathedral ceil, sitting rm, ultra bath w/sep shower & garden tub /second BR also has priv full bath/walkout basement w/rough-in; deck o/looking lush yard. Interior sprinkler system / dual zoned heat and a/c. Home has it all!
Property Specifics
| Single Family | |
| — | |
| — | |
| 2007 | |
| Partial, Walkout | |
| Vinyl Siding | |
| Asphalt | |
| GRANNY SMITH | |
| No | |
| 0.29 |
| Mc Henry | |
| Cider Grove | |
| 304 / Annual | |
| Other | |
| Public | |
| Public Sewer | |
| Central Air | |
| Natural Gas, Forced Air, Sep Heating Systems - 2+, Zoned | |
| 08602430 | |
| 1834428013 |
Nearby Schools
| NAME: | DISTRICT: | DISTANCE: | |
|---|---|---|---|
|
Grade School
Conley Elementary School |
158 | — | |
|
Middle School
Heineman Middle School |
158 | Not in DB | |
|
High School
Huntley High School |
158 | Not in DB | |
Property History
| DATE: | EVENT: | PRICE: | SOURCE: |
|---|---|---|---|
| 26 May, 2015 | Sold | $318,000 | MRED MLS |
| 4 May, 2015 | Under contract | $335,000 | MRED MLS |
| — | Last price change | $348,800 | MRED MLS |
| 1 May, 2014 | Listed for sale | $375,000 | MRED MLS |
Sorry, we are updating photos, please update this page in 15 minutes
Room Specifics
All Bedroom Info:
Total Bedrooms: 5
Bedrooms Above Ground: 5
Bedrooms Below Ground: 0
Total Bedrooms: 5
Bedrooms Above Ground: 5
Bedrooms Below Ground: 0
Second Bedroom Info:
Dimensions: —
Location: —Dimensions: —
Floor Type: Carpet
Third Bedroom Info:
Dimensions: —
Location: —Dimensions: —
Floor Type: Carpet
Fourth Bedroom Info:
Dimensions: —
Location: —Dimensions: —
Floor Type: Carpet
Bathroom Info:
Full Bathrooms: 4
Partial Bathrooms: 1Full Bathrooms: 4
Bathroom Amenities: Separate Shower, Double Sink, Garden Tub
Bathroom in Basement: 0
Dining Room Info:
Dimensions: —
Location: —Dimensions: —
Floor Type: Hardwood
Kitchen Info:
Dimensions: —
Location: —Dimensions: —
Floor Type: Hardwood
Features: Eating Area-Breakfast Bar, Eating Area-Table Space, Island, Pantry-Closet
Laundry Room Info:
Dimensions: —
Location: —Dimensions: —
Floor Type: Vinyl
Living Room Info:
Dimensions: —
Location: —Dimensions: —
Floor Type: Hardwood
Family Room Info:
Dimensions: —
Location: —Dimensions: —
Floor Type: Hardwood
Additional Rooms Info:
Rooms: Bonus Room, Bedroom 5, Breakfast Room, Den
Basement: Partial, WalkoutRooms: Bonus Room, Bedroom 5, Breakfast Room, Den
Other Specifics
| 3 | |
| Concrete Perimeter | |
| Garage | |
| — | |
| — | |
| — | |
| Deck | |
| — | |
| 90 X 139 | |
| — | |
| Full | |
| Vaulted/Cathedral Ceilings, Hardwood Floors, First Floor Bedroom, First Floor Laundry | |
| Double Oven, Microwave, Dishwasher, Refrigerator, Washer, Dryer, Disposal | |
| Not in DB | |
| Street Lights, Street Paved | |
| — | |
| — |
Tax History
| Year | Property Taxes |
|---|---|
| 2015 | $10,369 |
Contact Agent
Nearby Similar Homes
11646 Leland Lane, Huntley, Illinois 60142
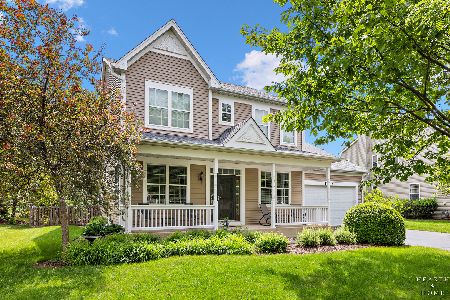
For Sale
$514,900
4 beds / 2.1 baths / 4,030 ft2
Single Family / Built: 2007
102
11323 Fleetwood Street, Huntley, Illinois 60142
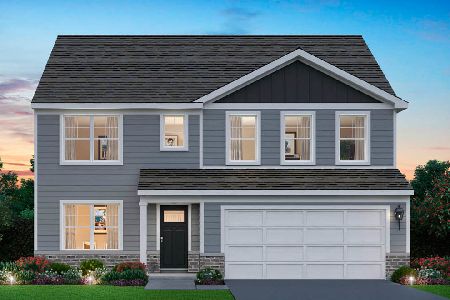
For Sale
$569,990
4 beds / 2.1 baths / 2,836 ft2
Single Family / Built: 2026
92
10047 Edgebrook Lane, Huntley, Illinois 60142
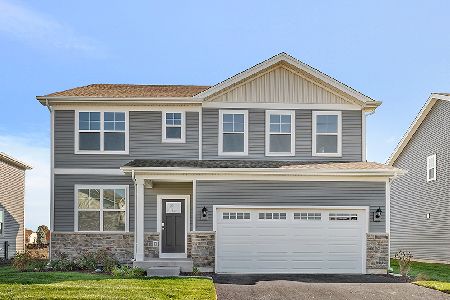
For Sale
$559,990
4 beds / 2.1 baths / 2,836 ft2
Single Family / Built: 2026
2
11273 Fleetwood Street, Huntley, Illinois 60142
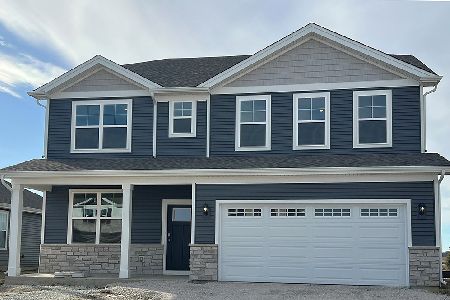
For Sale
$559,990
4 beds / 2.1 baths / 2,836 ft2
Single Family / Built: 2026
15
Huntley, Illinois 60142
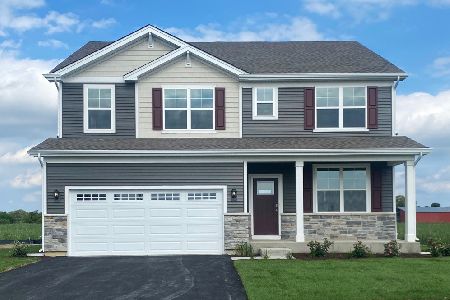
For Sale
$574,990
4 beds / 2.1 baths / 2,836 ft2
Single Family / Built: 2026
219
11263 Fleetwood Street, Huntley, Illinois 60142
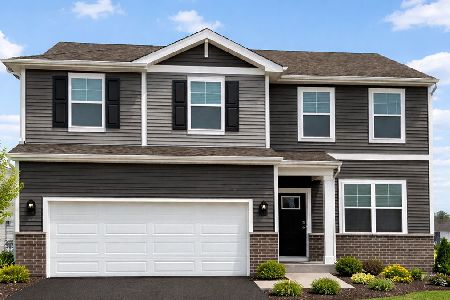
For Sale
$474,990
3 beds / 2.1 baths / 2,155 ft2
Single Family / Built: 2026
151
Nearby Sold Comparables

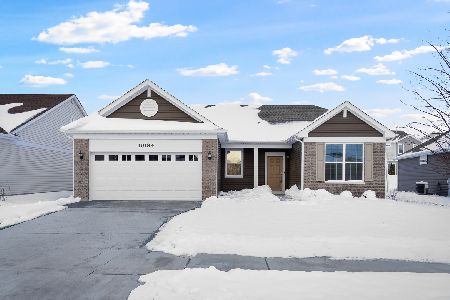

Contact Agent
Listing Provided By
Berkshire Hathaway HomeServices Starck Real Estate
