

1171 Pensacola Court, Aurora, Illinois 60502
Subdivision > Country Club Village
Sorry, we are updating photos, please update this page in 15 minutes
$241,000
|
Sold
|
|
| Status: | Closed |
| Sqft: | 1,800 |
| Cost/Sqft: | $136 |
| Beds: | 3 |
| Baths: | 3 |
| Year Built: | 2001 |
| Property Taxes: | $6,593 |
| Days On Market: | 4218 |
| Lot Size: | 0,00 |
Description
Immaculate 3 bedroom + den, 2 1/2 bath, basement, end unit in Country Club Village! Close to I88, Rt.59 & Metra! Over 2500 sq ft of space! Den can be used as 4th bedroom! Hardwood floors! 2 story living room w/fireplace! Master has vaulted ceiling, walk-in closet, luxury bath w/double sinks, separate shower & tub! White raised panel doors & trim! Professionally landscaped yard, trees & pond! Acclaimed Dist 204 schools!
Property Specifics
| Condos/Townhomes | |
| 2 | |
| — | |
| 2001 | |
| Full | |
| Vinyl Siding, Brick | |
| Asphalt | |
| — | |
| No | |
| — |
| Du Page | |
| Country Club Village | |
| 185 / Monthly | |
| Insurance, Exterior Maintenance, Lawn Care, Snow Removal | |
| Public | |
| Public Sewer | |
| Central Air | |
| Natural Gas, Forced Air | |
| 08890947 | |
| 0717114008 |
Nearby Schools
| NAME: | DISTRICT: | DISTANCE: | |
|---|---|---|---|
|
Grade School
Brooks Elementary School |
204 | — | |
|
Middle School
Granger Middle School |
204 | Not in DB | |
|
High School
Metea Valley High School |
204 | Not in DB | |
Property History
| DATE: | EVENT: | PRICE: | SOURCE: |
|---|---|---|---|
| 11 Jun, 2015 | Sold | $241,000 | MRED MLS |
| 17 Apr, 2015 | Under contract | $244,900 | MRED MLS |
| 14 Apr, 2015 | Listed for sale | $244,900 | MRED MLS |
Sorry, we are updating photos, please update this page in 15 minutes
Room Specifics
All Bedroom Info:
Total Bedrooms: 3
Bedrooms Above Ground: 3
Bedrooms Below Ground: 0
Total Bedrooms: 3
Bedrooms Above Ground: 3
Bedrooms Below Ground: 0
Second Bedroom Info:
Dimensions: —
Location: —Dimensions: —
Floor Type: Carpet
Third Bedroom Info:
Dimensions: —
Location: —Dimensions: —
Floor Type: Carpet
Bathroom Info:
Full Bathrooms: 3
Partial Bathrooms: 1Full Bathrooms: 3
Bathroom Amenities: Separate Shower, Double Sink, Soaking Tub
Bathroom in Basement: 0
Dining Room Info:
Dimensions: —
Location: —Dimensions: —
Floor Type: Hardwood
Kitchen Info:
Dimensions: —
Location: —Dimensions: —
Floor Type: Hardwood
Features: Pantry-Closet
Laundry Room Info:
Dimensions: —
Location: —Dimensions: —
Floor Type: Vinyl
Living Room Info:
Dimensions: —
Location: —Dimensions: —
Floor Type: Hardwood
Additional Rooms Info:
Rooms: Den
Basement: FullRooms: Den
Other Specifics
| 2 | |
| Concrete Perimeter | |
| Garage | |
| — | |
| — | |
| — | |
| Patio, Storms/Screens, End Unit | |
| Cul-De-Sac, Landscaped | |
| COMMON | |
| — | |
| Full | |
| Vaulted/Cathedral Ceilings, Hardwood Floors, First Floor Laundry, Laundry Hook-Up in Unit, Storage | |
| Range, Microwave, Dishwasher, Refrigerator, Washer, Dryer, Disposal | |
| Not in DB | |
| — | |
| — | |
| — |
Tax History
| Year | Property Taxes |
|---|---|
| 2015 | $6,593 |
Contact Agent
Nearby Similar Homes
2816 Preserve Circle, Aurora, Illinois 60502
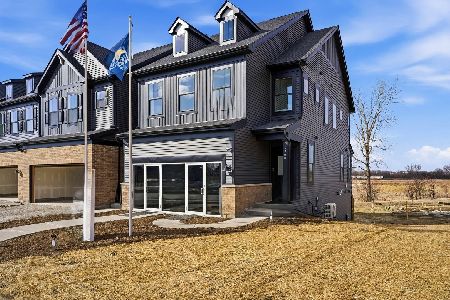
For Sale
$541,468
3 beds / 2.1 baths / 1,990 ft2
Condos/Townhomes / Built: 2026
19
2812 Preserve Circle, Aurora, Illinois 60502
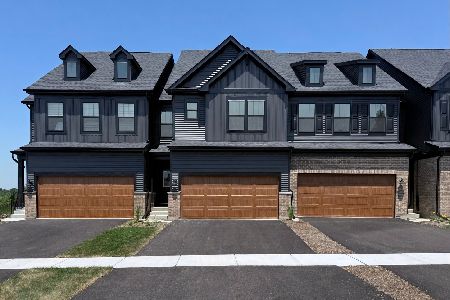
For Sale
$450,000
3 beds / 2.1 baths / 2,020 ft2
Condos/Townhomes / Built: 2026
19
1192 Pensacola Court, Aurora, Illinois 60502
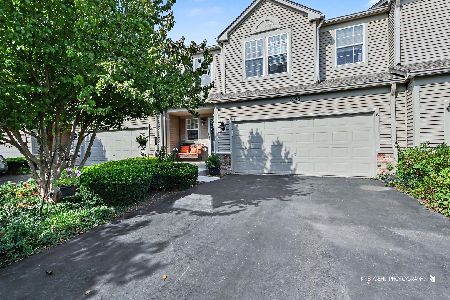
For Sale
$399,000
2 beds / 2.2 baths / 1,765 ft2
Condos/Townhomes / Built: 2001
15
2892 Preserve Circle, Aurora, Illinois 60502

For Sale
$589,000
3 beds / 2.1 baths / 2,700 ft2
Condos/Townhomes / Built: 2026
36
2977 Peachtree Circle, Aurora, Illinois 60502
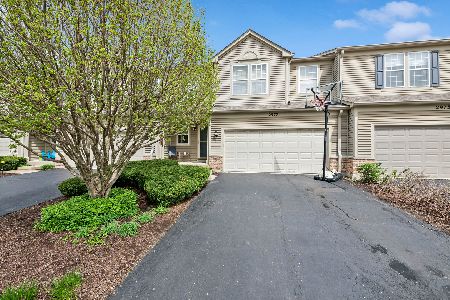
For Sale
$359,000
2 beds / 2.1 baths / 0 ft2
Condos/Townhomes / Built: 2001
102
2826 Peachtree Circle, Aurora, Illinois 60502
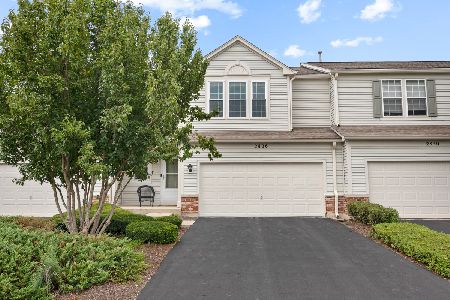
For Sale
$379,900
2 beds / 2.1 baths / 2,458 ft2
Condos/Townhomes / Built: 2001
68
Nearby Sold Comparables
1175 Pensacola Court, Aurora, Illinois 60502

Sold
$249,900
2 beds / 3.1 baths / 1,765 ft2
Condos/Townhomes / Built: 2001
3910
1175 Pensacola Court, Aurora, Illinois 60502
Sold
$249,900
2 beds / 2.1 baths / 1,765 ft2
Condos/Townhomes / Built: 2000
7231
1175 Pensacola Court, Aurora, Illinois 60502
Sold
$249,500
2 beds / 2.1 baths / 1,765 ft2
Condos/Townhomes / Built: 2000
6659
1182 Grand Cypress Court, Aurora, Illinois 60502
Sold
$305,000
3 beds / 2.1 baths / 1,800 ft2
Condos/Townhomes / Built: 2001
3096
2871 Peachtree Circle, Aurora, Illinois 60502
Sold
$189,900
3 beds / 2.1 baths / 1,765 ft2
Condos/Townhomes / Built: 2001
5633
2871 Peachtree Circle, Aurora, Illinois 60502

Sold
$269,000
3 beds / 2.1 baths / 1,765 ft2
Condos/Townhomes / Built: 2001
2179
Contact Agent
Listing Provided By
RE/MAX Action
