

11722 Chesapeake Drive, Plainfield, Illinois 60585
Subdivision > Crossings At Wolf Creek
Sorry, we are updating photos, please update this page in 15 minutes
$310,000
|
Sold
|
|
| Status: | Closed |
| Sqft: | 2,898 |
| Cost/Sqft: | $110 |
| Beds: | 4 |
| Baths: | 4 |
| Year Built: | 2003 |
| Property Taxes: | $7,977 |
| Days On Market: | 5126 |
| Lot Size: | 0,00 |
Description
CHECK OUT THE PRICE PER SQFT FOR THE AREA;GREAT VALUE;IMMACULATE 4BR/3.5BTH W/ ALL THE EXTRAS: FRESH PAINT;GRANITE, SS APP'S, WD FLRS,42" MAPLE CABS, FIRST FLR DEN, HUGE SITTING AREA IN MSTR BR, FIN BSMT W/ BR AND FULL BTH, APPROX 4000 SQFT OF LIVING SPACE,STAMPED CONCRETE PATIO WITH RETRACTABLE AWNING, QUIET STREET,TONS OF SHOPPING MINUTES AWAY. BRING THE FUSSY BUYERS TO THIS ONE!
Property Specifics
| Single Family | |
| — | |
| Traditional | |
| 2003 | |
| Full | |
| Vinyl Siding | |
| Asphalt | |
| HEATHERWOO | |
| No | |
| — |
| Will | |
| Crossings At Wolf Creek | |
| 155 / Annual | |
| None | |
| Lake Michigan | |
| Public Sewer | |
| Central Air | |
| Natural Gas, Forced Air | |
| 08184081 | |
| 0701214080110000 |
Property History
| DATE: | EVENT: | PRICE: | SOURCE: |
|---|---|---|---|
| 17 May, 2013 | Sold | $310,000 | MRED MLS |
| 13 Apr, 2013 | Under contract | $319,900 | MRED MLS |
| — | Last price change | $337,900 | MRED MLS |
| 20 Oct, 2012 | Listed for sale | $349,900 | MRED MLS |
Sorry, we are updating photos, please update this page in 15 minutes
Room Specifics
All Bedroom Info:
Total Bedrooms: 5
Bedrooms Above Ground: 4
Bedrooms Below Ground: 1
Total Bedrooms: 5
Bedrooms Above Ground: 4
Bedrooms Below Ground: 1
Second Bedroom Info:
Dimensions: —
Location: —Dimensions: —
Floor Type: Hardwood
Third Bedroom Info:
Dimensions: —
Location: —Dimensions: —
Floor Type: Hardwood
Fourth Bedroom Info:
Dimensions: —
Location: —Dimensions: —
Floor Type: Hardwood
Bathroom Info:
Full Bathrooms: 4
Partial Bathrooms: 1Full Bathrooms: 4
Bathroom Amenities: Separate Shower, Double Sink
Bathroom in Basement: 1
Dining Room Info:
Dimensions: —
Location: —Dimensions: —
Floor Type: Hardwood
Kitchen Info:
Dimensions: —
Location: —Dimensions: —
Floor Type: Hardwood
Features: Eating Area-Breakfast Bar, Eating Area-Table Space, Island, Pantry-Closet
Laundry Room Info:
Dimensions: —
Location: —Dimensions: —
Floor Type: Ceramic Tile
Living Room Info:
Dimensions: —
Location: —Dimensions: —
Floor Type: Hardwood
Family Room Info:
Dimensions: —
Location: —Dimensions: —
Floor Type: Carpet
Additional Rooms Info:
Rooms: Bedroom 5, Den, Eating Area, Foyer, Recreation Room
Basement: FullRooms: Bedroom 5, Den, Eating Area, Foyer, Recreation Room
Other Specifics
| 3 | |
| Concrete Perimeter | |
| Garage | |
| — | |
| — | |
| — | |
| Patio | |
| Irregular Lot, Landscaped | |
| 100X130 | |
| Unfinished | |
| Full | |
| Vaulted/Cathedral Ceilings, Skylight(s) | |
| Double Oven, Microwave, Dishwasher, Refrigerator, Washer, Dryer, Disposal | |
| Not in DB | |
| Tennis Courts, Sidewalks, Street Lights, Street Paved | |
| — | |
| Wood Burning, Gas Starter |
Tax History
| Year | Property Taxes |
|---|---|
| 2013 | $7,977 |
Contact Agent
Nearby Similar Homes
11819 Wolf Creek Lane, Plainfield, Illinois 60585
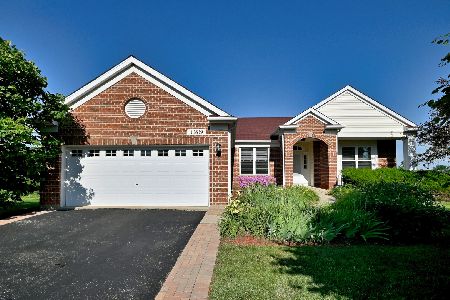
For Sale
$615,000
4 beds / 3.0 baths / 4,016 ft2
Single Family / Built: 2003
82

11423 Glenbrook Circle, Plainfield, Illinois 60585
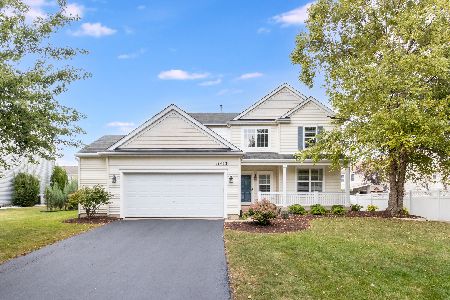
For Sale
$514,900
4 beds / 2.1 baths / 2,508 ft2
Single Family / Built: 2006
46
11436 Belmont Drive, Plainfield, Illinois 60585
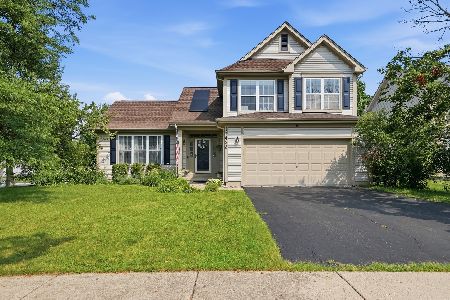
For Sale
$429,900
3 beds / 2.1 baths / 1,739 ft2
Single Family / Built: 1998
68
Nearby Sold Comparables
11723 Chesapeake Drive, Plainfield, Illinois 60585

Sold
$214,900
4 beds / 2.1 baths / 2,252 ft2
Single Family / Built: 2006
5352
11723 Chesapeake Drive, Plainfield, Illinois 60585
Sold
$259,900
4 beds / 2.1 baths / 2,252 ft2
Single Family / Built: 2006
4602
11730 Chesapeake Drive, Plainfield, Illinois 60585
Sold
$269,900
4 beds / 2.1 baths / 2,481 ft2
Single Family / Built: 2004
4260
11704 Chesapeake Drive, Plainfield, Illinois 60585
Sold
$283,000
4 beds / 2.1 baths / 2,637 ft2
Single Family / Built: 2004
4827
11637 Chesapeake Drive, Plainfield, Illinois 60544
Sold
$224,900
4 beds / 2.1 baths / 0 ft2
Single Family / Built: 2005
5725
11638 Chesapeake Drive, Plainfield, Illinois 60585
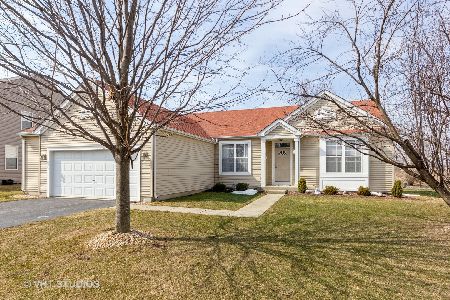
Sold
$320,000
3 beds / 3.0 baths / 2,000 ft2
Single Family / Built: 2006
2064
Contact Agent
Listing Provided By
Weichert Realtors-Kingsland Properties
