

11730 Chesapeake Drive, Plainfield, Illinois 60585
Subdivision > Crossings At Wolf Creek
Sorry, we are updating photos, please update this page in 15 minutes
$255,000
|
Sold
|
|
| Status: | Closed |
| Sqft: | 2,481 |
| Cost/Sqft: | $109 |
| Beds: | 4 |
| Baths: | 3 |
| Year Built: | 2004 |
| Property Taxes: | $6,640 |
| Days On Market: | 4260 |
| Lot Size: | 0,35 |
Description
This north Plainfield charmer features a wrap around porch and beautifully fenced landscaped yard w/patio perfect for entertaining! 2 Story foyer opens to exciting open floor plan with hardwood floors throughout 1st floor, fresh paint, brand new carpet on the 2nd floor. Dual staircase. MBR features luxury bath w/soaker tub/separate shower. Spacious Loft could be office. Walk to grade school/Close to shopping, dining.
Property Specifics
| Single Family | |
| — | |
| Traditional | |
| 2004 | |
| Partial | |
| Aluminum Siding, Vinyl Siding, Brick | |
| Asphalt | |
| HAWTHORNE | |
| No | |
| 0.35 |
| Will | |
| Crossings At Wolf Creek | |
| 167 / Annual | |
| None | |
| Public | |
| Public Sewer, Sewer-Storm | |
| Central Air | |
| Natural Gas, Forced Air | |
| 08853621 | |
| 0701214080130000 |
Nearby Schools
| NAME: | DISTRICT: | DISTANCE: | |
|---|---|---|---|
|
Grade School
Freedom Elementary School |
202 | — | |
|
Middle School
Heritage Grove Middle School |
202 | Not in DB | |
|
High School
Plainfield North High School |
202 | Not in DB | |
Property History
| DATE: | EVENT: | PRICE: | SOURCE: |
|---|---|---|---|
| 24 Apr, 2015 | Sold | $255,000 | MRED MLS |
| 17 Mar, 2015 | Under contract | $269,900 | MRED MLS |
| — | Last price change | $279,900 | MRED MLS |
| 5 Mar, 2015 | Listed for sale | $279,900 | MRED MLS |
Sorry, we are updating photos, please update this page in 15 minutes
Room Specifics
All Bedroom Info:
Total Bedrooms: 4
Bedrooms Above Ground: 4
Bedrooms Below Ground: 0
Total Bedrooms: 4
Bedrooms Above Ground: 4
Bedrooms Below Ground: 0
Second Bedroom Info:
Dimensions: —
Location: —Dimensions: —
Floor Type: Carpet
Third Bedroom Info:
Dimensions: —
Location: —Dimensions: —
Floor Type: Carpet
Fourth Bedroom Info:
Dimensions: —
Location: —Dimensions: —
Floor Type: Carpet
Bathroom Info:
Full Bathrooms: 3
Partial Bathrooms: 1Full Bathrooms: 3
Bathroom Amenities: Separate Shower, Soaking Tub
Bathroom in Basement: 0
Dining Room Info:
Dimensions: —
Location: —Dimensions: —
Floor Type: Hardwood
Kitchen Info:
Dimensions: —
Location: —Dimensions: —
Floor Type: Hardwood
Features: Eating Area-Breakfast Bar, Eating Area-Table Space, Island
Living Room Info:
Dimensions: —
Location: —Dimensions: —
Floor Type: Hardwood
Family Room Info:
Dimensions: —
Location: —Dimensions: —
Floor Type: Hardwood
Additional Rooms Info:
Rooms: Breakfast Room, Loft
Basement: PartialRooms: Breakfast Room, Loft
Other Specifics
| 2 | |
| Concrete Perimeter | |
| Garage | |
| — | |
| — | |
| — | |
| Patio, Porch, Storms/Screens | |
| Corner Lot, Fenced Yard, Landscaped | |
| 105X139X122X139 | |
| — | |
| Full | |
| Vaulted/Cathedral Ceilings, Hardwood Floors | |
| Range, Microwave, Dishwasher, Refrigerator, Disposal | |
| Not in DB | |
| Sidewalks, Street Lights, Street Paved | |
| — | |
| — |
Tax History
| Year | Property Taxes |
|---|---|
| 2015 | $6,640 |
Contact Agent
Nearby Similar Homes
11819 Wolf Creek Lane, Plainfield, Illinois 60585
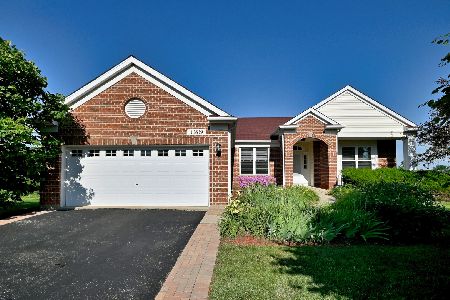
For Sale
$615,000
4 beds / 3.0 baths / 4,016 ft2
Single Family / Built: 2003
82

11436 Belmont Drive, Plainfield, Illinois 60585
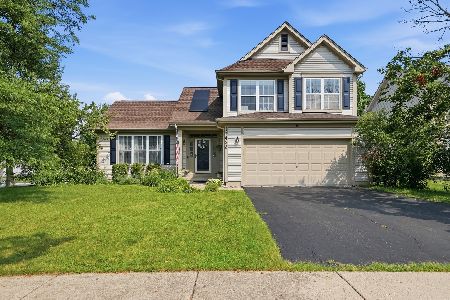
For Sale
$429,900
3 beds / 2.1 baths / 1,739 ft2
Single Family / Built: 1998
68
11423 Glenbrook Circle, Plainfield, Illinois 60585
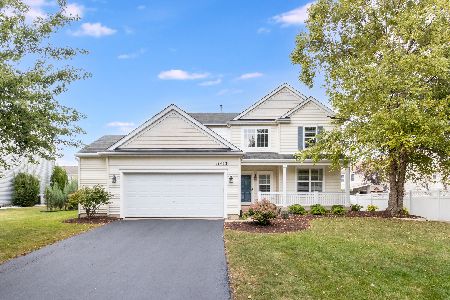
For Sale
$514,900
4 beds / 2.1 baths / 2,508 ft2
Single Family / Built: 2006
46
2723 Pennyroyal Circle, Naperville, Illinois 60564
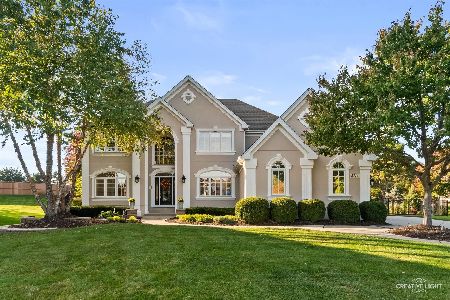
For Sale
$875,000
4 beds / 4.1 baths / 3,096 ft2
Single Family / Built: 1998
10
Nearby Sold Comparables
11722 Chesapeake Drive, Plainfield, Illinois 60585

Sold
$319,900
4 beds / 3.1 baths / 2,898 ft2
Single Family / Built: 2003
5126
11723 Heritage Meadows Drive, Plainfield, Illinois 60585

Sold
$469,900
3 beds / 3.0 baths / 1,964 ft2
Single Family / Built: 2003
423
11723 Chesapeake Drive, Plainfield, Illinois 60585
Sold
$214,900
4 beds / 2.1 baths / 2,252 ft2
Single Family / Built: 2006
5352
11723 Chesapeake Drive, Plainfield, Illinois 60585
Sold
$259,900
4 beds / 2.1 baths / 2,252 ft2
Single Family / Built: 2006
4602
11637 Chesapeake Drive, Plainfield, Illinois 60544
Sold
$224,900
4 beds / 2.1 baths / 0 ft2
Single Family / Built: 2005
5725
11704 Chesapeake Drive, Plainfield, Illinois 60585
Sold
$283,000
4 beds / 2.1 baths / 2,637 ft2
Single Family / Built: 2004
4827
Contact Agent
Listing Provided By
john greene, Realtor
