

1173 Foxglove Lane, Palatine, Illinois 60074
Subdivision > Heritage Manor
Sorry, we are updating photos, please update this page in 15 minutes
$115,000
|
Sold
|
|
| Status: | Closed |
| Sqft: | 1,200 |
| Cost/Sqft: | $92 |
| Beds: | 2 |
| Baths: | 1 |
| Year Built: | 1979 |
| Property Taxes: | $3,075 |
| Days On Market: | 4676 |
| Lot Size: | 0,00 |
Description
**HIGHEST & BEST DUE 1/12 AT 4PM *** SPACE! UPDATED KITCHEN WITH TRAVERTINE BACKSPLASH AND FLOOR, GRANITE COUNTERS, NICE FIXTURES. UPDATED BATH, VERY LARGE MASTER BR WITH BAY WINDOW. HUGE BASEMENT IN NEED OF YOUR FINISHING TOUCH. BUILT IN DRY BAR, OFFICE AND DEN/ANOTHER BR? END UNIT WITH PRIVATE ENTRANCE. MIN TO SCHOOLS, 53, SHOPPING. INVESTORS WELCOME. NOT FHA APPROVED.QUICK CLOSE. SLR IS LICENSED AGENT.
Property Specifics
| Condos/Townhomes | |
| 1 | |
| — | |
| 1979 | |
| Full | |
| Vinyl Siding, Brick | |
| — | |
| LARGE | |
| No | |
| — |
| Cook | |
| Heritage Manor | |
| 280 / Monthly | |
| Water, Parking, Insurance, Pool, Exterior Maintenance, Lawn Care, Scavenger, Snow Removal | |
| Lake Michigan | |
| Public Sewer | |
| Central Air | |
| Natural Gas, Forced Air | |
| 08511274 | |
| 02011020531430 |
Nearby Schools
| NAME: | DISTRICT: | DISTANCE: | |
|---|---|---|---|
|
Grade School
Lake Louise Elementary School |
15 | — | |
|
Middle School
Winston Campus-junior High |
15 | Not in DB | |
|
High School
Palatine High School |
211 | Not in DB | |
Property History
| DATE: | EVENT: | PRICE: | SOURCE: |
|---|---|---|---|
| 13 Mar, 2014 | Sold | $115,000 | MRED MLS |
| 17 Jan, 2014 | Under contract | $109,900 | MRED MLS |
| 4 Jan, 2014 | Listed for sale | $109,900 | MRED MLS |
Sorry, we are updating photos, please update this page in 15 minutes
Room Specifics
All Bedroom Info:
Total Bedrooms: 2
Bedrooms Above Ground: 2
Bedrooms Below Ground: 0
Total Bedrooms: 2
Bedrooms Above Ground: 2
Bedrooms Below Ground: 0
Second Bedroom Info:
Dimensions: —
Location: —Dimensions: —
Floor Type: Wood Laminate
Bathroom Info:
Full Bathrooms: 1
Partial Bathrooms: 0Full Bathrooms: 1
Bathroom Amenities: —
Bathroom in Basement: 0
Dining Room Info:
Dimensions: —
Location: —Dimensions: —
Floor Type: Wood Laminate
Kitchen Info:
Dimensions: —
Location: —Dimensions: —
Floor Type: Travertine
Features: Eating Area-Table Space, Pantry-Closet
Laundry Room Info:
Dimensions: —
Location: —Dimensions: —
Floor Type: Other
Living Room Info:
Dimensions: —
Location: —Dimensions: —
Floor Type: Wood Laminate
Family Room Info:
Dimensions: —
Location: —Dimensions: —
Floor Type: Other
Additional Rooms Info:
Rooms: Den, Office, Storage, Utility Room-Lower Level
Basement: FullRooms: Den, Office, Storage, Utility Room-Lower Level
Other Specifics
| 1 | |
| Concrete Perimeter | |
| Garage | |
| — | |
| — | |
| — | |
| Patio, End Unit, Cable Access | |
| Common Grounds | |
| COMMON | |
| — | |
| None | |
| Bar-Dry, Wood Laminate Floors, First Floor Bedroom, First Floor Full Bath, Laundry Hook-Up in Unit, Storage | |
| Range, Refrigerator | |
| Not in DB | |
| — | |
| Park, Pool | |
| — |
Tax History
| Year | Property Taxes |
|---|---|
| 2014 | $3,075 |
Contact Agent
Nearby Similar Homes
Palatine, Illinois 60074

For Sale
$205,000
2 beds / 1.0 baths / 868 ft2
Condos/Townhomes / Built: 1970
8
1193 Barberry Lane, Palatine, Illinois 60074
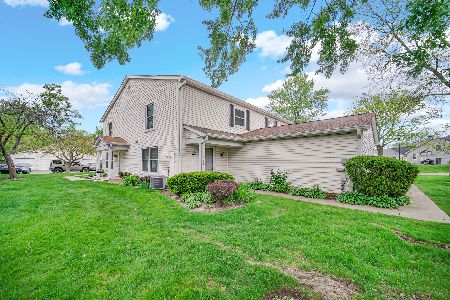
For Sale
$239,000
2 beds / 1.0 baths / 1,248 ft2
Condos/Townhomes / Built: 1990
18
2138 Heather Lane, Palatine, Illinois 60074
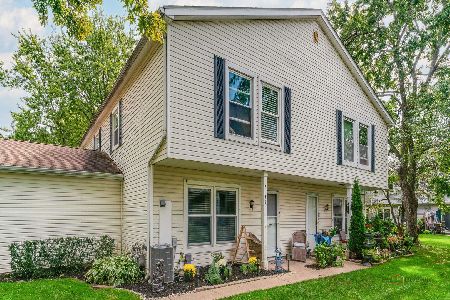
For Sale
$269,999
3 beds / 1.0 baths / 1,308 ft2
Condos/Townhomes / Built: 1979
11
1720 Shannon Lane, Palatine, Illinois 60074
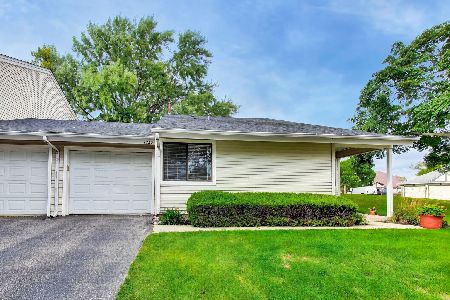
For Sale
$289,995
3 beds / 2.0 baths / 1,444 ft2
Condos/Townhomes / Built: 1978
17
9B Dundee Quarter Drive, Palatine, Illinois 60074
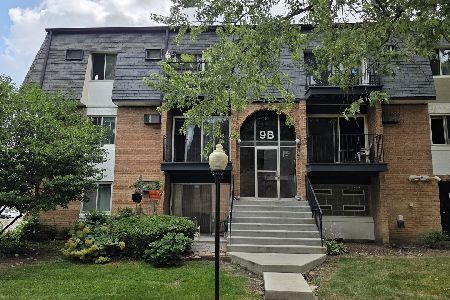
For Sale
$141,900
1 beds / 1.0 baths / 803 ft2
Condos/Townhomes / Built: 1976
93
2172 Queensburg Lane, Palatine, Illinois 60074

For Sale
$299,900
2 beds / 2.0 baths / 2,136 ft2
Condos/Townhomes / Built: 1990
44
Nearby Sold Comparables
1166 Foxglove Lane, Palatine, Illinois 60074
Sold
$130,000
2 beds / 1.0 baths / 0 ft2
Condos/Townhomes / Built: —
3074
1168 Foxglove Lane, Palatine, Illinois 60074

Sold
$219,900
2 beds / 1.0 baths / 1,248 ft2
Condos/Townhomes / Built: 1980
416
1165 Foxglove Lane, Palatine, Illinois 60074
Sold
$159,900
2 beds / 1.1 baths / 1,200 ft2
Condos/Townhomes / Built: 1980
2732
Contact Agent
Listing Provided By
Four Daughters Real Estate
