

1173 Highland Road, Mundelein, Illinois 60060
Subdivision > Loch Lomond
Sorry, we are updating photos, please update this page in 15 minutes
$222,500
|
Sold
|
|
| Status: | Closed |
| Sqft: | 0 |
| Cost/Sqft: | — |
| Beds: | 3 |
| Baths: | 2 |
| Year Built: | 1970 |
| Property Taxes: | $5,184 |
| Days On Market: | 6387 |
| Lot Size: | 0,24 |
Description
Brick SHOW-STOPPER in well-known Loch Lomond subdivision!GREAT lake rights!2 beaches are YOURS for picnics, swimming, fishing, boating, & relaxing. Newer updates:roof,furnace,A/C,crpt,bath,& kitch!Full-fnshd bsmnt w/bar & rec rm!2 full bths!BONUS 1st flr FR addition!Blocks from community park,baseball fields,shopping,schools,library, & exercise/aquatic facilities/waterparks.Larger lot size & huge GARARGE! A 10-plus!
Property Specifics
| Single Family | |
| — | |
| Ranch | |
| 1970 | |
| Full | |
| Brick | |
| Asphalt | |
| — | |
| No | |
| 0.24 |
| Lake | |
| Loch Lomond | |
| 350 / Annual | |
| Lake Rights | |
| Public | |
| Public Sewer, Sewer-Storm | |
| Central Air | |
| Natural Gas, Forced Air | |
| 07201715 | |
| 10241050050000 |
Nearby Schools
| NAME: | DISTRICT: | DISTANCE: | |
|---|---|---|---|
|
Grade School
Mechanics Grove Elementary Schoo |
75 | — | |
|
Middle School
Carl Sandburg Middle School |
75 | Not in DB | |
|
High School
Mundelein Cons High School |
120 | Not in DB | |
Property History
| DATE: | EVENT: | PRICE: | SOURCE: |
|---|---|---|---|
| 30 Jul, 2009 | Sold | $222,500 | MRED MLS |
| 22 Jun, 2009 | Under contract | $229,999 | MRED MLS |
| 29 Apr, 2009 | Listed for sale | $229,999 | MRED MLS |
| 13 Feb, 2021 | Sold | $255,000 | MRED MLS |
| 28 Dec, 2020 | Under contract | $259,850 | MRED MLS |
| 22 Dec, 2020 | Listed for sale | $259,850 | MRED MLS |
| 1 Jul, 2025 | Sold | $385,000 | MRED MLS |
| 5 Jun, 2025 | Under contract | $370,000 | MRED MLS |
| 30 May, 2025 | Listed for sale | $370,000 | MRED MLS |
Sorry, we are updating photos, please update this page in 15 minutes
Room Specifics
All Bedroom Info:
Total Bedrooms: 3
Bedrooms Above Ground: 3
Bedrooms Below Ground: 0
Total Bedrooms: 3
Bedrooms Above Ground: 3
Bedrooms Below Ground: 0
Second Bedroom Info:
Dimensions: —
Location: —Dimensions: —
Floor Type: Hardwood
Third Bedroom Info:
Dimensions: —
Location: —Dimensions: —
Floor Type: Hardwood
Bathroom Info:
Full Bathrooms: 2
Partial Bathrooms: —Full Bathrooms: 2
Bathroom Amenities: —
Bathroom in Basement: 1
Kitchen Info:
Dimensions: —
Location: —Dimensions: —
Floor Type: Vinyl
Features: Eating Area-Table Space
Laundry Room Info:
Dimensions: —
Location: —Dimensions: —
Floor Type: Other
Living Room Info:
Dimensions: —
Location: —Dimensions: —
Floor Type: Hardwood
Family Room Info:
Dimensions: —
Location: —Dimensions: —
Floor Type: Wood Laminate
Additional Rooms Info:
Rooms: Bonus Room, Den, Recreation Room, Workshop
Basement: FullRooms: Bonus Room, Den, Recreation Room, Workshop
Other Specifics
| 2 | |
| Concrete Perimeter | |
| Garage | |
| — | |
| — | |
| — | |
| — | |
| — | |
| 70 X 150 | |
| Full | |
| None | |
| — | |
| Range, Microwave, Dishwasher, Refrigerator, Washer, Dryer | |
| Not in DB | |
| Dock, Street Lights, Street Paved | |
| — | |
| — |
Tax History
| Year | Property Taxes |
|---|---|
| 2009 | $5,184 |
| 2021 | $6,294 |
| 2025 | $8,307 |
Contact Agent
Nearby Similar Homes
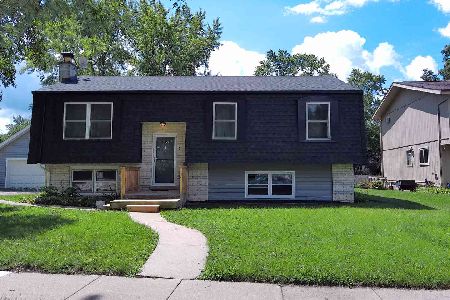
931 Bonniebrook Avenue, Mundelein, Illinois 60060

For Sale
$317,000
4 beds / 2.0 baths / 1,120 ft2
Single Family / Built: 1968
14
637 Greenview Avenue, Mundelein, Illinois 60060
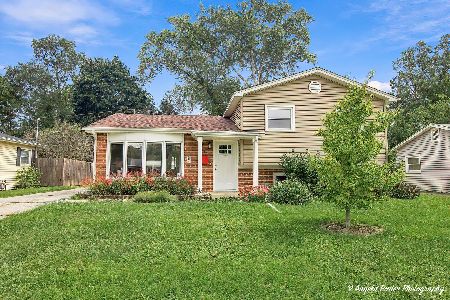
For Sale
$319,000
3 beds / 1.1 baths / 1,574 ft2
Single Family / Built: 1958
32
Nearby Sold Comparables


1149 Highland Road, Mundelein, Illinois 60060

Sold
$56,000
3 beds / 1.1 baths / 1,050 ft2
Single Family / Built: 1959
5243
1149 Highland Road, Mundelein, Illinois 60060
Sold
$155,000
3 beds / 1.1 baths / 0 ft2
Single Family / Built: 1959
4072
Contact Agent
Listing Provided By
Baird & Warner
