

839 Bonniebrook Avenue, Mundelein, Illinois 60060


$389,900
|
For Sale
|
|
| Status: | Pending |
| Sqft: | 1,105 |
| Cost/Sqft: | $353 |
| Beds: | 4 |
| Baths: | 2 |
| Year Built: | 1976 |
| Property Taxes: | $8,955 |
| Days On Market: | 65 |
| Lot Size: | 0,31 |
Description
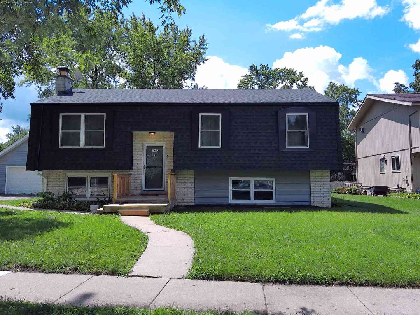
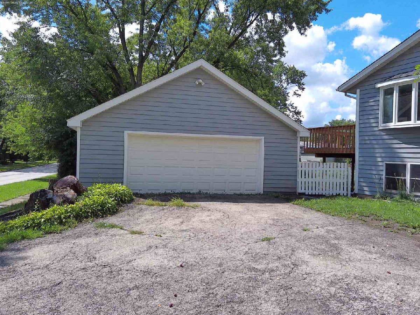
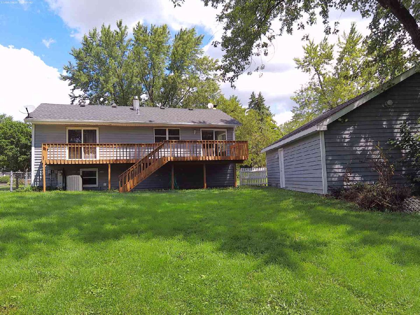
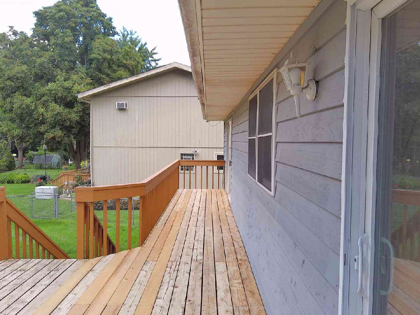
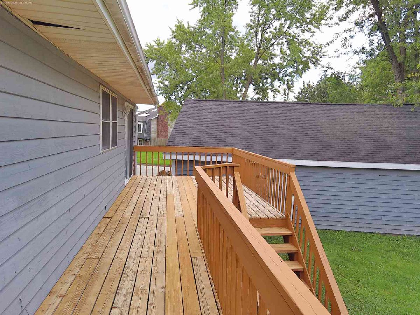
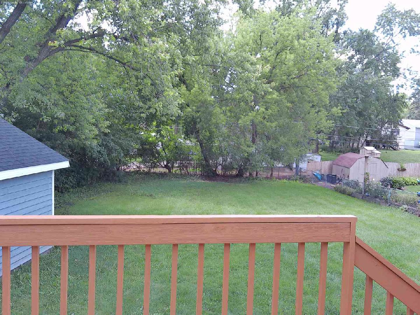
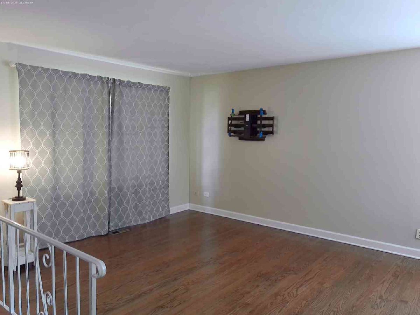
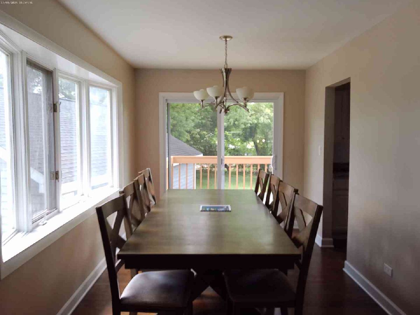
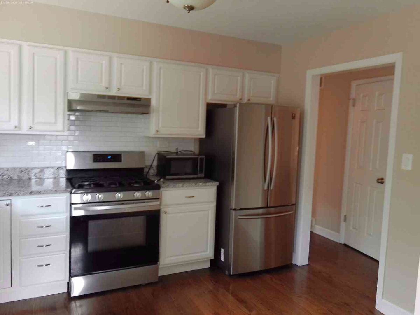
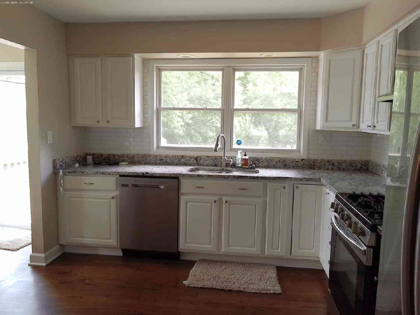
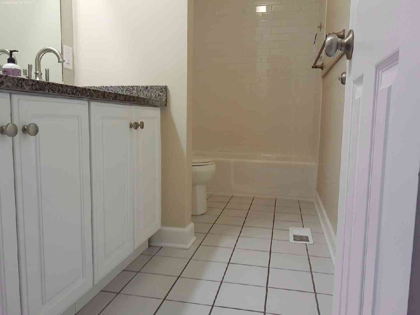
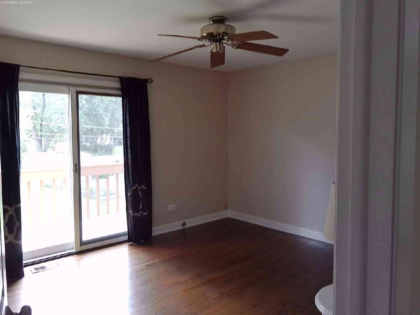
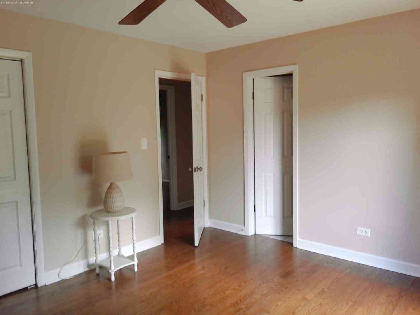
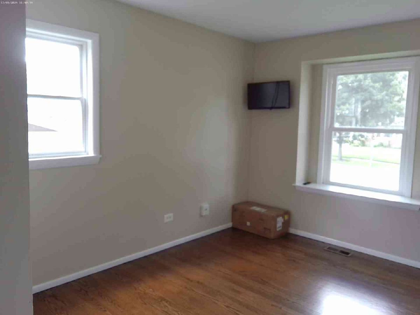
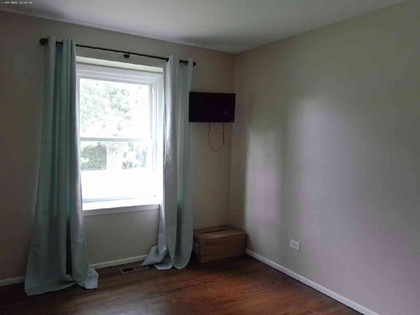
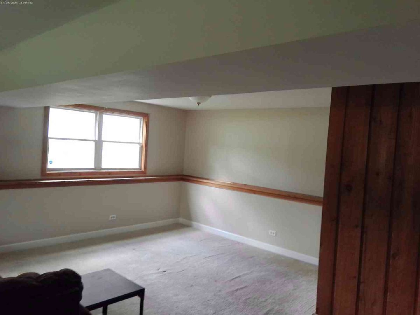
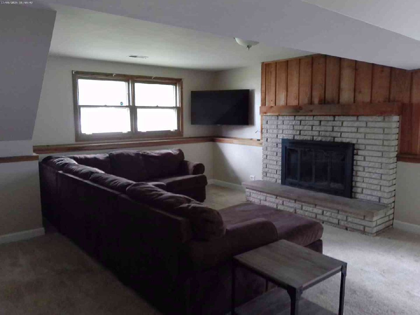
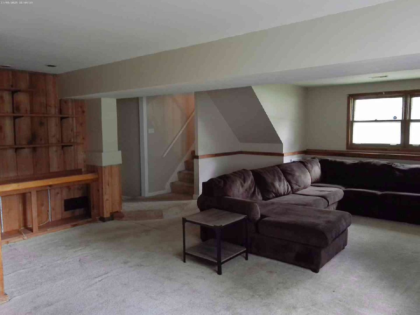
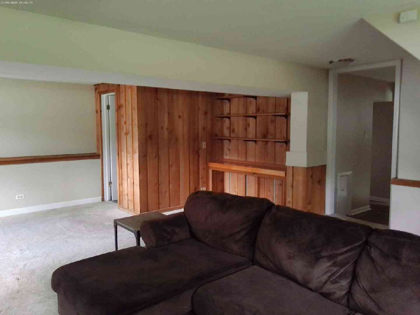
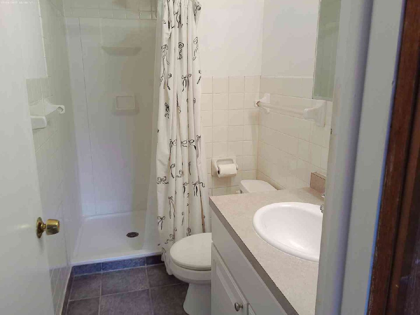
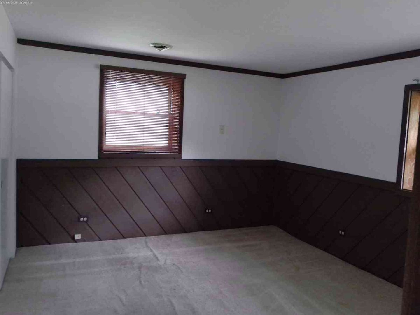
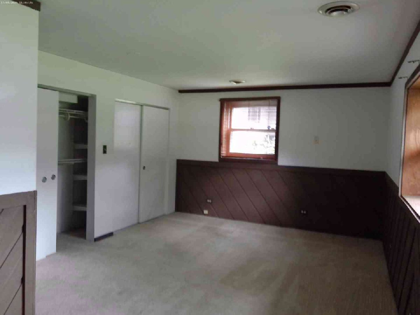
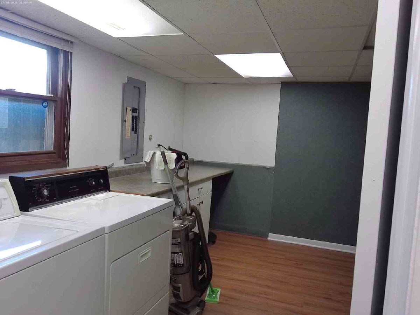
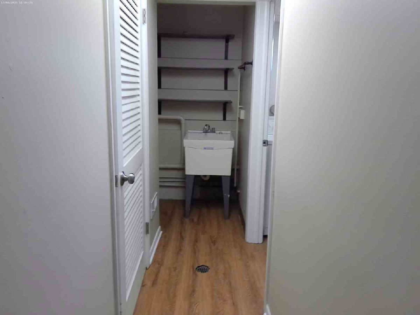
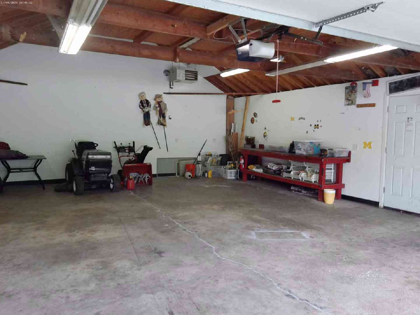
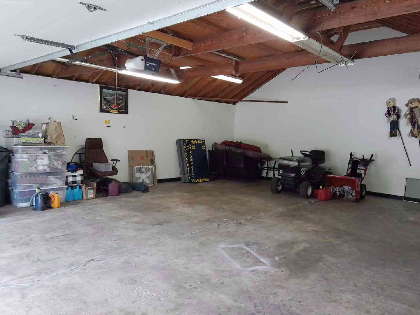
A Gem, Nestled on a Quiet, Tree-Lined Street! Refreshed Raised Ranch with over 2000+ SqFt of Living Space (including Finished Basement) on a Premium 1/3 Acre Corner Lot with Oversize Garage. Gorgeous Hardwood Floors throughout Main Floor, Creating a Cohesive Look. Including Living Room, Dining Area, Kitchen and Bedrooms. Sunny Living Room with Window Seat adjoins Dining Room with Sliding Glass Doors to Large Deck overlooking Fenced in Yard. Stunning Kitchen with White Cabinets, Granite Counters, Stainless Steel Appliances (Stove, Refrigerator, Dishwasher, Range Hood), Kohler Fixtures, Recessed Lights. Primary Bedroom has Sliding Doors to the Deck, and with Walk Through to Main Bath with Granite Counter. 2 Additional Bedrooms, Both with Window Seats. English Basement with Neutral Carpet, Wood Burning Fireplace accented by Lannonstone Hearth, Cedar Custom Bar, Utility Room, Bonus Room with Closets (could be Additional Bedroom) and Full Bath with Shower. Check out the Extra Large Heated and Insulated Walls, Detached Garage with Vaulted Ceiling and Electric. New AC Unit 2026. Walk to Junior High and High School, Grocery Store, Plenty of Shopping. Don't miss the Opportunity to make this Home Your Own. Schedule a Showing Today to Experience All it has to Offer!
Property Specifics
| Single Family | |
| — | |
| — | |
| 1976 | |
| Finished, Partial Exposure, Full, Daylight | |
| Cedar | |
| — | |
| RAISED RANCH | |
| No | |
| 0.31 |
| Lake | |
| Homecrest | |
| — / Not Applicable | |
| None | |
| Public | |
| Public Sewer | |
| Central Air | |
| Natural Gas, Forced Air | |
| 12735792 | |
| 10243090260000 |
Nearby Schools
| NAME: | DISTRICT: | DISTANCE: | |
|---|---|---|---|
|
High School
Mundelein Cons High School |
120 | Not in DB | |
Property History
| DATE: | EVENT: | PRICE: | SOURCE: |
|---|---|---|---|
| 13 May, 2021 | Sold | $276,500 | MRED MLS |
| 10 Apr, 2021 | Under contract | $268,950 | MRED MLS |
| 8 Apr, 2021 | Listed for sale | $268,950 | MRED MLS |
| 24 Aug, 2026 | Under contract | $389,900 | MRED MLS |
| 20 Aug, 2026 | Listed for sale | $389,900 | MRED MLS |
Room Specifics
Total Bedrooms: 4
Bedrooms Above Ground: 4
Bedrooms Below Ground: 0
Dimensions: 14X12
Floor Type: Hardwood
Dimensions: 11X9
Floor Type: Hardwood
Dimensions: 12X9
Floor Type: Hardwood
Dimensions: 19X11
Floor Type: Carpet
Full Bathrooms: 2
Bathroom Amenities: —
Bathroom in Basement: 1
Dimensions: 13X9
Floor Type: Hardwood
Dimensions: 12X11
Floor Type: Hardwood
Features: Eating Area-Table Space
Dimensions: 13X10
Floor Type: —
Dimensions: 15X12
Floor Type: Hardwood
Dimensions: 24X16
Floor Type: Carpet
Rooms: No additional rooms
Other Specifics
| 2 | |
| — | |
| Garage Owned, Detached, Garage | |
| — | |
| Hardwood | |
| Deck | |
| — | |
| Corner Lot | |
| 31.9X91.3X111.1X61.7X163.3 | |
| — | |
| None | |
| Granite Counters | |
| Range, Dishwasher, Refrigerator, Washer, Dryer, Stainless Steel Appliance(s) | |
| Not in DB | |
| Curbs, Sidewalks, Street Lights, Street Paved | |
| — | |
| — |
Tax History
| Year | Property Taxes |
|---|---|
| 2021 | $8,955 |
Contact Agent
Nearby Similar Homes

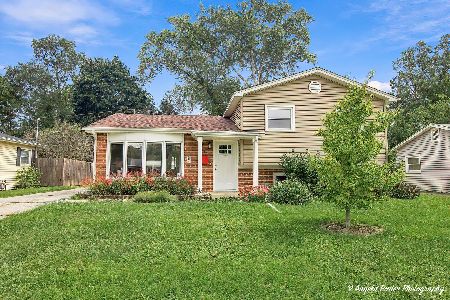
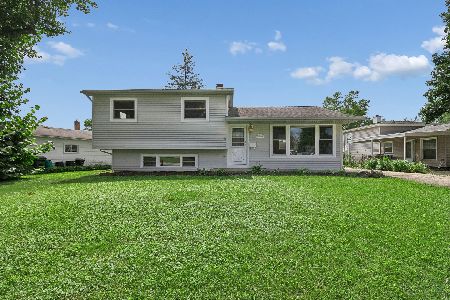
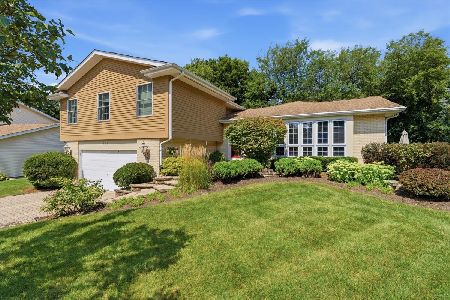
Nearby Sold Comparables



Contact Agent
Listing Provided By
Swanson Realty
