

931 Bonniebrook Avenue, Mundelein, Illinois 60060


$317,000
|
For Sale
|
|
| Status: | Price Change |
| Sqft: | 1,120 |
| Cost/Sqft: | $283 |
| Beds: | 4 |
| Baths: | 2 |
| Year Built: | 1968 |
| Property Taxes: | $8,309 |
| Lot Size: | 0,43 |
Description
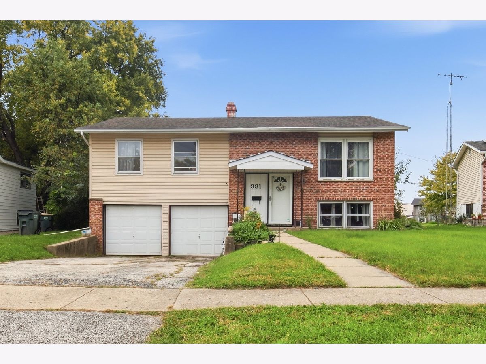
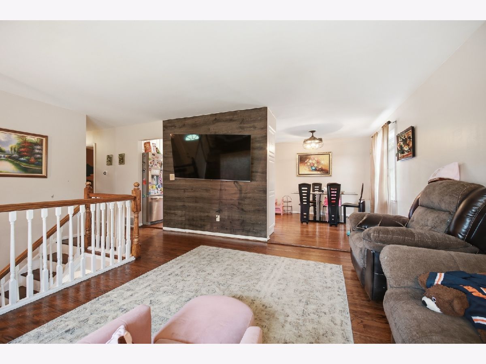
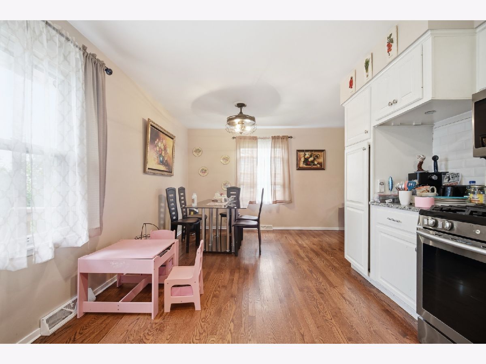
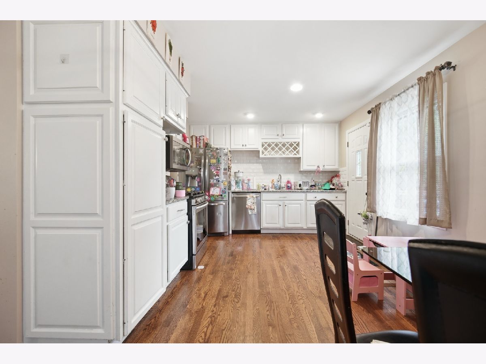
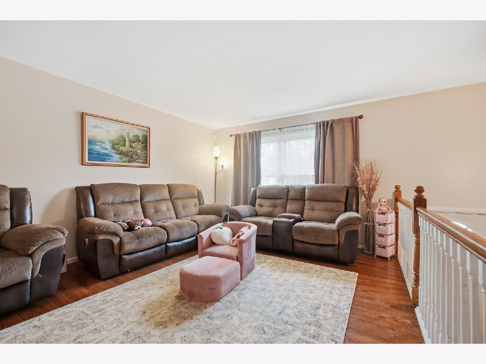
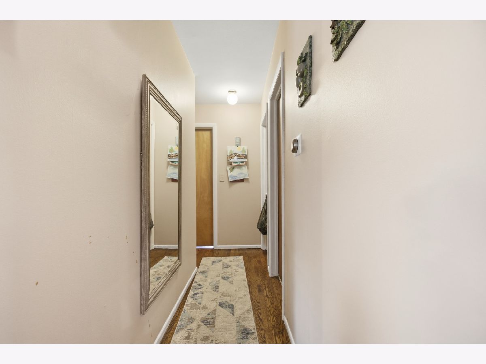
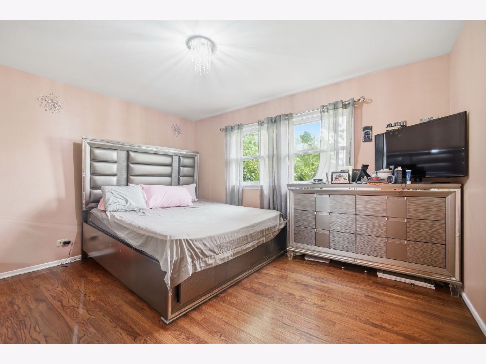
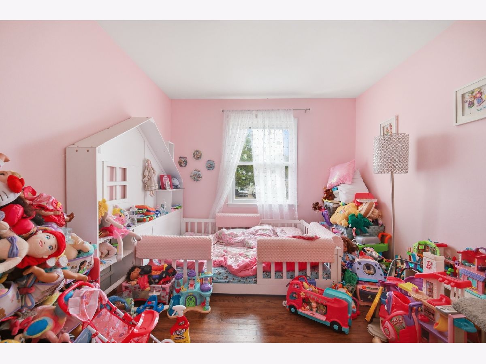
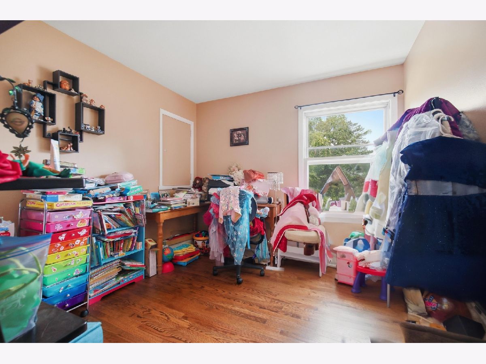
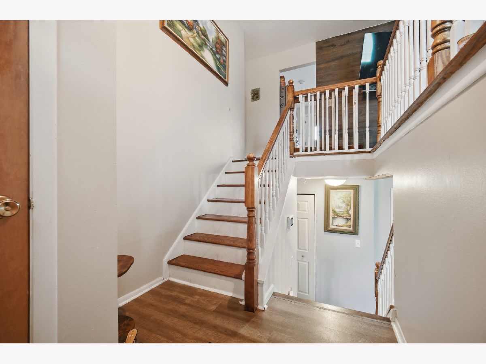
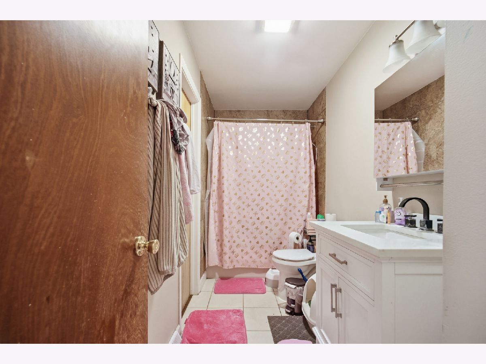
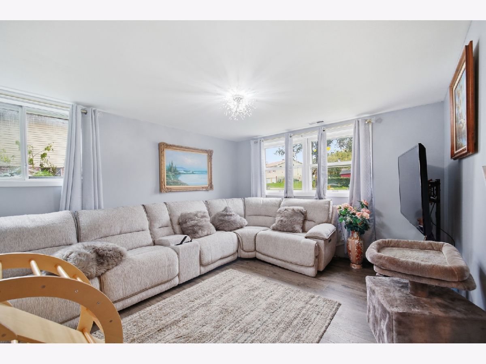
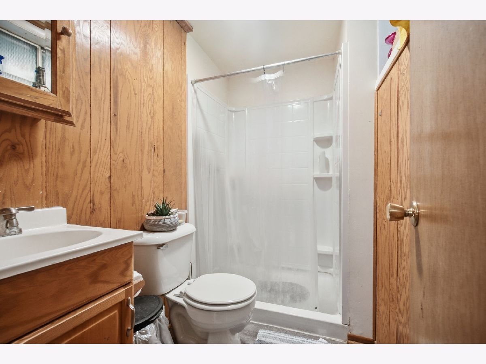
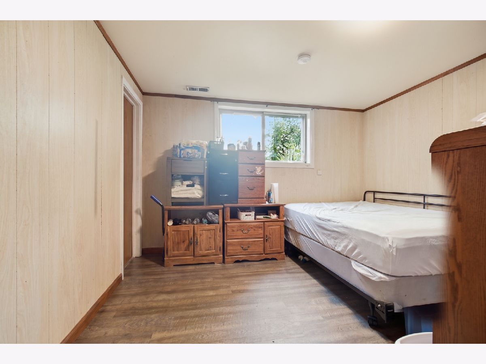
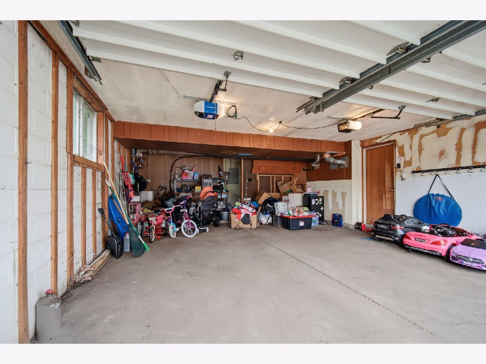
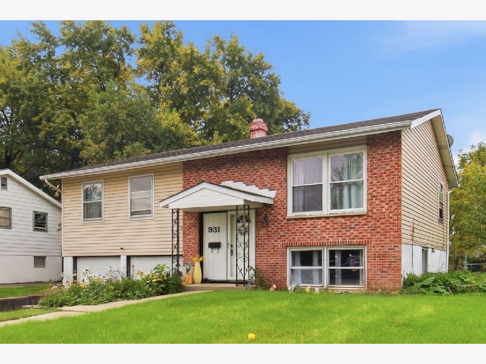
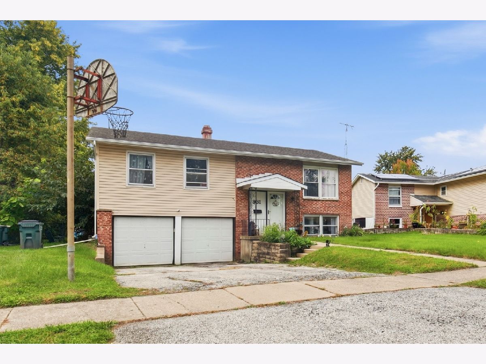
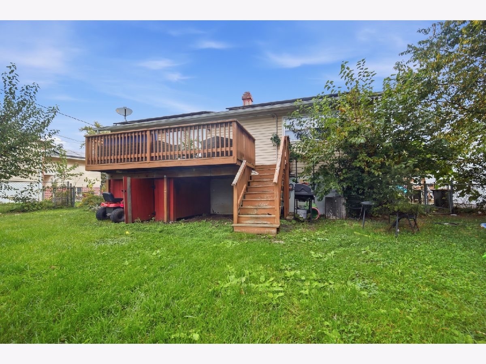
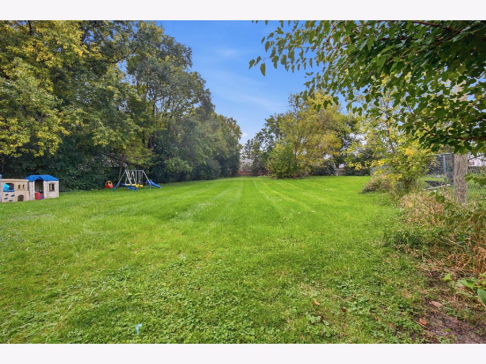
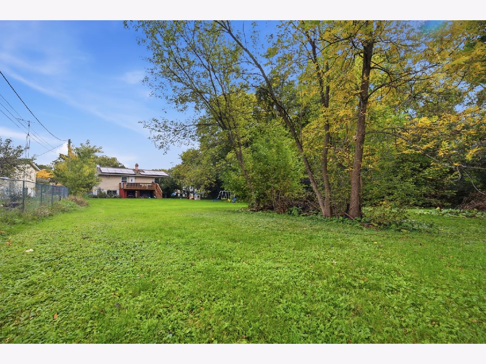
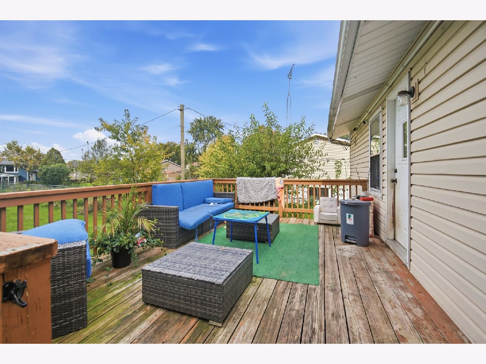
This move-in ready 4-bedroom, 2-full-bath Mundelein residence offers fantastic space both inside and out, situated on one of the largest lots in the entire subdivision. The main level showcases hardwood flooring and an updated kitchen complete with stainless steel appliances, while practical upgrades like a newly installed water heater and transferable solar panels ensure long-term energy savings, pay $70 a months only... Outside, you'll love entertaining on the large deck overlooking an oversized, fully fenced-in backyard that provides plenty of room to relax or play. Set on a quiet, welcoming street on Bonniebrook, this property combines a friendly neighborhood atmosphere with an ideal central location close to two Metra train stations, major expressways, popular local restaurants, shopping, and schools.
Property Specifics
| Single Family | |
| — | |
| — | |
| 1968 | |
| Finished, Full | |
| Vinyl Siding, Brick | |
| — | |
| — | |
| No | |
| 0.43 |
| Lake | |
| — | |
| — / Not Applicable | |
| None | |
| Lake Michigan, Public | |
| Public Sewer | |
| Central Air | |
| Gas, Forced Air | |
| 12779559 | |
| 10243090160000 |
Nearby Schools
| NAME: | DISTRICT: | DISTANCE: | |
|---|---|---|---|
|
Grade School
Mechanics Grove Elementary Schoo |
75 | — | |
|
Middle School
Carl Sandburg Middle School |
75 | Not in DB | |
|
High School
Mundelein Cons High School |
120 | Not in DB | |
Room Specifics
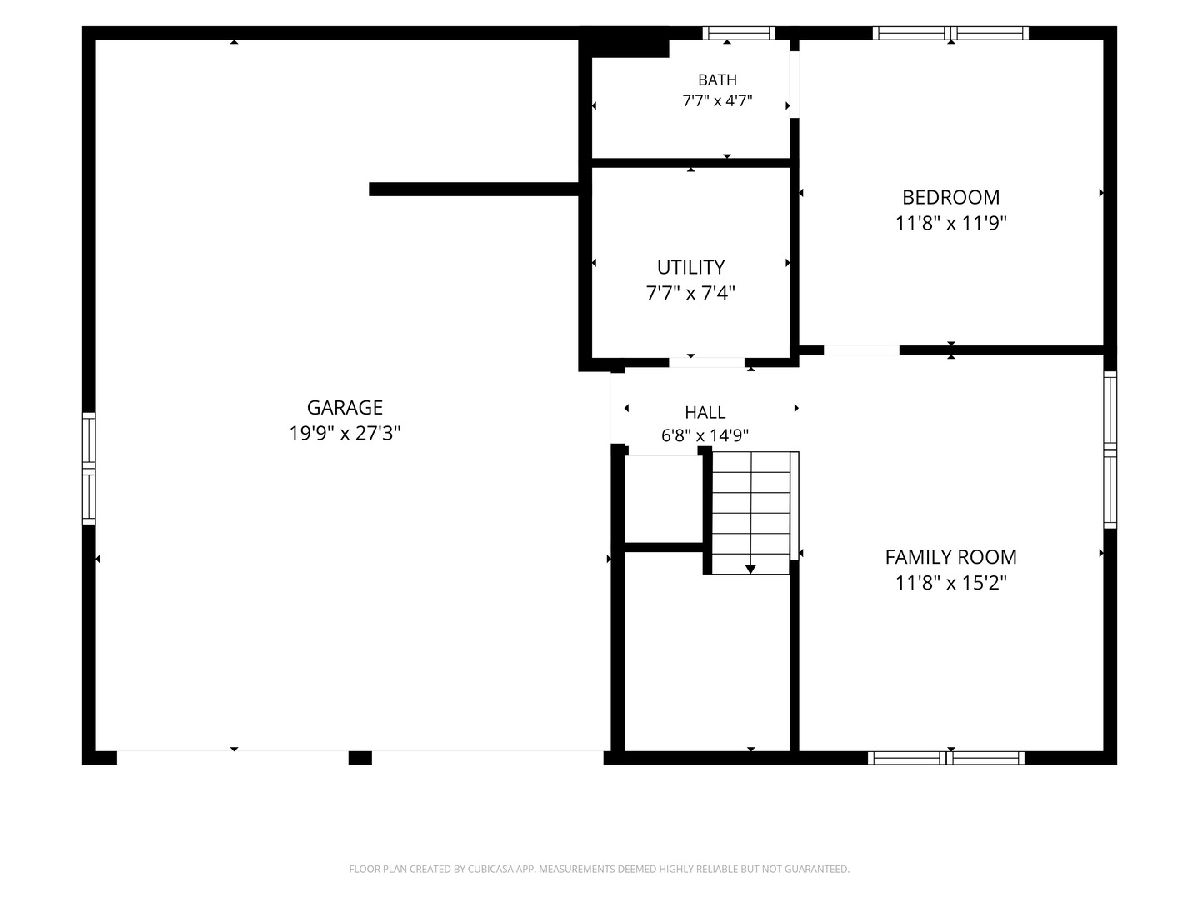
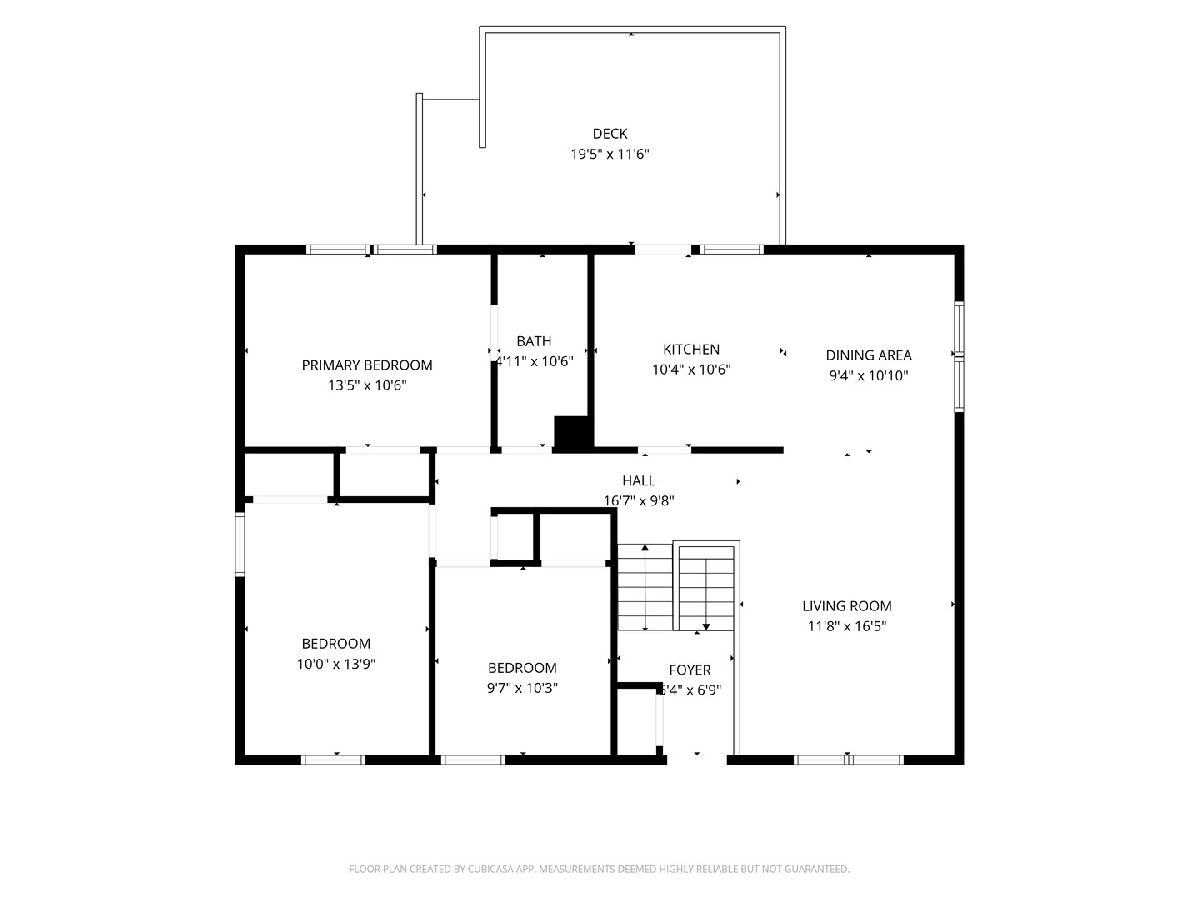
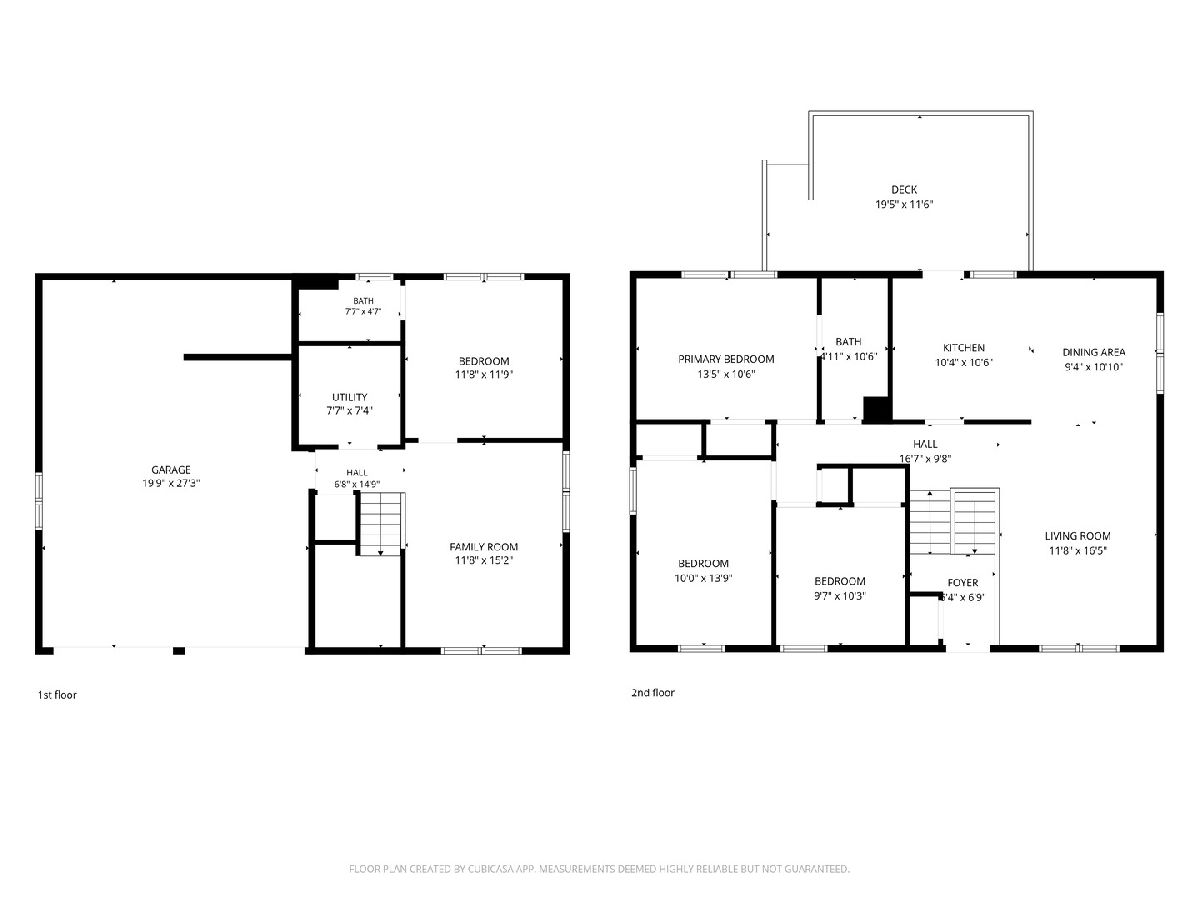
Total Bedrooms: 4
Bedrooms Above Ground: 4
Bedrooms Below Ground: 0
Dimensions: 13X11
Floor Type: Hardwood
Dimensions: 14X11
Floor Type: Hardwood
Dimensions: 11X10
Floor Type: Hardwood
Dimensions: 12X12
Floor Type: Carpet
Full Bathrooms: 2
Bathroom Amenities: —
Bathroom in Basement: 1
Dimensions: 16X13
Floor Type: Hardwood
Dimensions: 13X11
Floor Type: Hardwood
Dimensions: 7X8
Floor Type: Wood Laminate
Dimensions: 16X13
Floor Type: Hardwood
Dimensions: 14X12
Floor Type: Carpet
Rooms: No additional rooms
Other Specifics
| 2 | |
| — | |
| Asphalt, Garage Door Opener, Garage Owned, Attached, Garage | |
| — | |
| — | |
| — | |
| Fenced | |
| — | |
| Mature Trees | |
| 50X244X34X85X215 | |
| — | |
| Full | |
| — | |
| — | |
| Not in DB | |
| — | |
| — | |
| — |
Contact Agent
Nearby Similar Homes
Nearby Sold Comparables



Contact Agent
Listing Provided By
Realta Real Estate
