

1175 Kimberly Lane, Antioch, Illinois 60002
Subdivision > Neuhaven
Sorry, we are updating photos, please update this page in 15 minutes
$287,900
|
Sold
|
|
| Status: | Closed |
| Sqft: | 4,100 |
| Cost/Sqft: | $73 |
| Beds: | 5 |
| Baths: | 4 |
| Year Built: | 2004 |
| Property Taxes: | $12,568 |
| Days On Market: | 3816 |
| Lot Size: | 0,27 |
Description
Great Opportunity to own this expansive 4100 SF two-story home on premium fenced lot with patio and pond view. This home offers a large eat-in kitchen with granite counters, ceramic floors and 42 inch cabinets. Formal LR and DR, main floor Den and FR with Fireplace, Master Bath with double sink, separate shower and soaking tub. Additional BR en-suite. Full unfinished basement and 3-Car Garage. Home is in need of some work. Sold As Is. 100% tax prorations. Seller does not provide survey. Include copy of certified earnest money funds and Pre-approval or Proof of Funds with offer. Contract and addendums are posted on MRED. This property is eligible under the Freddie Mac First Look Initiative through 06-13-16.
Property Specifics
| Single Family | |
| — | |
| — | |
| 2004 | |
| Full | |
| Vinyl Siding | |
| Asphalt | |
| — | |
| No | |
| 0.27 |
| Lake | |
| Neuhaven | |
| 35 / Quarterly | |
| Other | |
| Public | |
| Public Sewer | |
| Central Air, Zoned | |
| Natural Gas, Forced Air, Zoned | |
| 09254571 | |
| 02113010030000 |
Property History
| DATE: | EVENT: | PRICE: | SOURCE: |
|---|---|---|---|
| 26 Aug, 2016 | Sold | $287,900 | MRED MLS |
| 28 Jul, 2016 | Under contract | $299,900 | MRED MLS |
| — | Last price change | $339,900 | MRED MLS |
| 10 Jun, 2016 | Listed for sale | $339,900 | MRED MLS |
| 6 Mar, 2025 | Sold | $438,500 | MRED MLS |
| 23 Jan, 2025 | Under contract | $449,900 | MRED MLS |
| 8 Jan, 2025 | Listed for sale | $449,900 | MRED MLS |
Sorry, we are updating photos, please update this page in 15 minutes
Room Specifics
All Bedroom Info:
Total Bedrooms: 5
Bedrooms Above Ground: 5
Bedrooms Below Ground: 0
Total Bedrooms: 5
Bedrooms Above Ground: 5
Bedrooms Below Ground: 0
Second Bedroom Info:
Dimensions: —
Location: —Dimensions: —
Floor Type: Carpet
Third Bedroom Info:
Dimensions: —
Location: —Dimensions: —
Floor Type: Carpet
Fourth Bedroom Info:
Dimensions: —
Location: —Dimensions: —
Floor Type: Carpet
Bathroom Info:
Full Bathrooms: 4
Partial Bathrooms: 1Full Bathrooms: 4
Bathroom Amenities: Separate Shower, Double Sink, Soaking Tub
Bathroom in Basement: 0
Dining Room Info:
Dimensions: —
Location: —Dimensions: —
Floor Type: Carpet
Kitchen Info:
Dimensions: —
Location: —Dimensions: —
Floor Type: Ceramic Tile
Features: Eating Area-Table Space
Laundry Room Info:
Dimensions: —
Location: —Dimensions: —
Floor Type: Vinyl
Living Room Info:
Dimensions: —
Location: —Dimensions: —
Floor Type: Carpet
Family Room Info:
Dimensions: —
Location: —Dimensions: —
Floor Type: Carpet
Additional Rooms Info:
Rooms: Bedroom 5, Den, Eating Area
Basement: FullRooms: Bedroom 5, Den, Eating Area
Other Specifics
| 3 | |
| Concrete Perimeter | |
| Garage | |
| — | |
| — | |
| — | |
| Patio, Porch | |
| Fenced Yard, Nature Preserve Adjacent, Pond(s) | |
| 80X27X152X52X147 | |
| — | |
| Full | |
| Vaulted/Cathedral Ceilings, Second Floor Laundry | |
| Double Oven, Range, Dishwasher | |
| Not in DB | |
| Sidewalks, Street Lights, Street Paved | |
| — | |
| Gas Starter |
Tax History
| Year | Property Taxes |
|---|---|
| 2016 | $12,568 |
| 2025 | $14,196 |
Contact Agent
Nearby Similar Homes
1226 Bradford Lane, Antioch, Illinois 60002
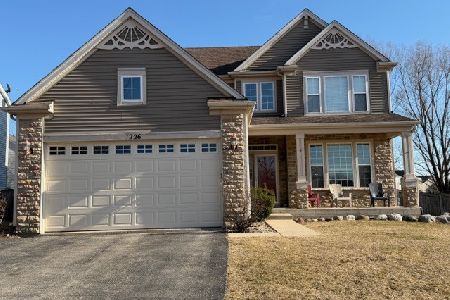
For Sale
$389,900
3 beds / 3.1 baths / 3,047 ft2
Single Family / Built: 2004
155
1057 Dana Court, Antioch, Illinois 60002

For Sale
$465,000
4 beds / 2.1 baths / 3,317 ft2
Single Family / Built: 2005
37
1166 Goldfinch Lane, Antioch, Illinois 60002
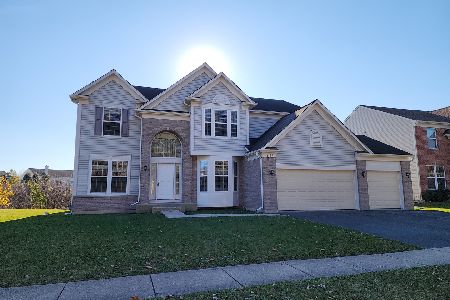
For Sale
$524,900
4 beds / 2.1 baths / 3,479 ft2
Single Family / Built: 2005
4
Nearby Sold Comparables


1001 Kimberly Lane, Antioch, Illinois 60002

Sold
$299,900
4 beds / 2.1 baths / 2,580 ft2
Single Family / Built: 2005
1911
1187 Kimberly Lane, Antioch, Illinois 60002
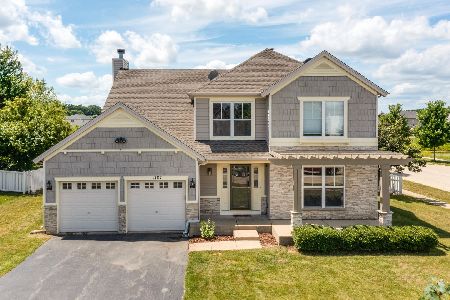
Sold
$350,000
3 beds / 3.1 baths / 2,836 ft2
Single Family / Built: 2004
1576

Contact Agent
Listing Provided By
RE/MAX Showcase
