

1175 Shawford Way Drive, Elgin, Illinois 60120


$501,000
|
Sold
|
|
| Status: | Closed |
| Sqft: | 2,633 |
| Cost/Sqft: | $186 |
| Beds: | 3 |
| Baths: | 3 |
| Year Built: | 2005 |
| Property Taxes: | $8,644 |
| Days On Market: | 583 |
| Lot Size: | 0,19 |
Description
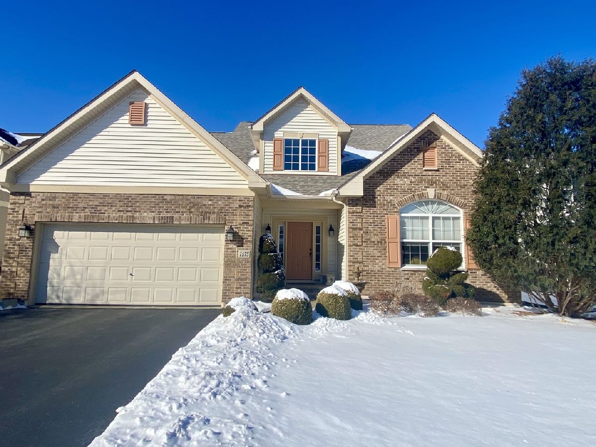
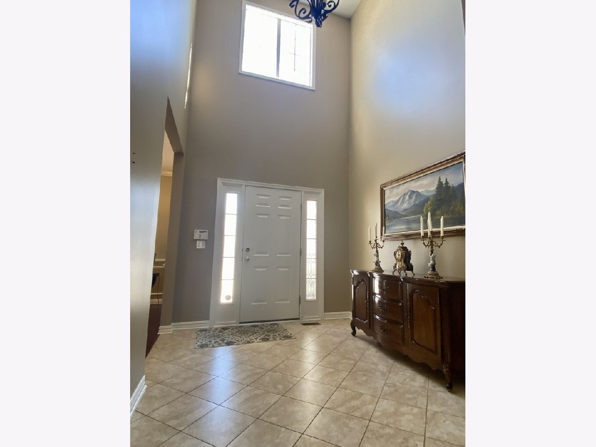
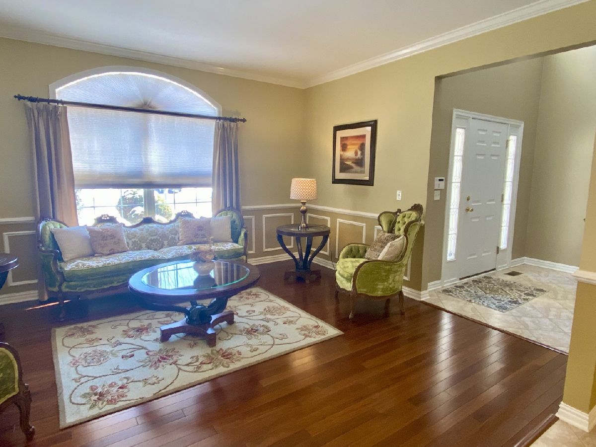

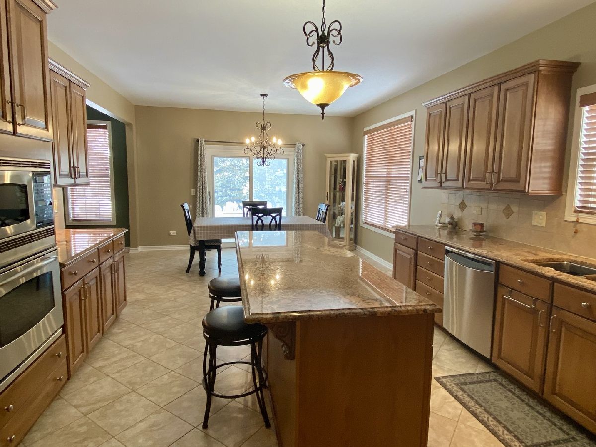
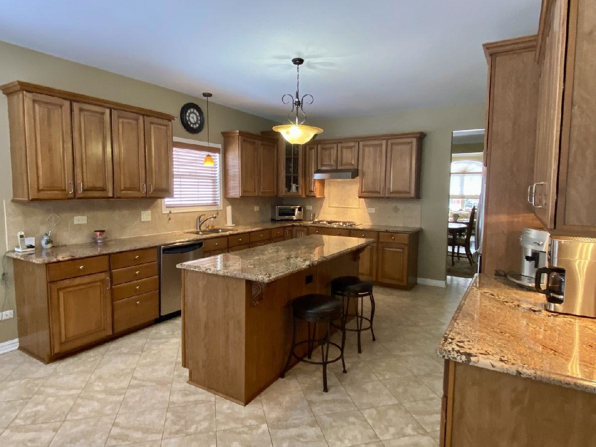
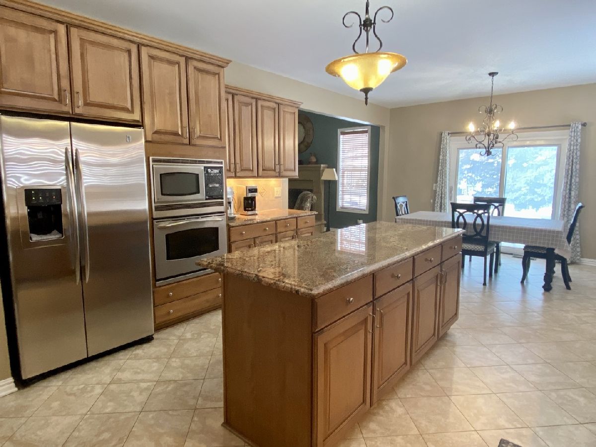

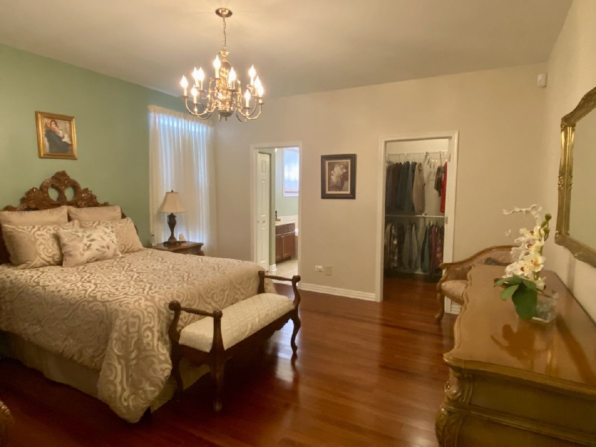
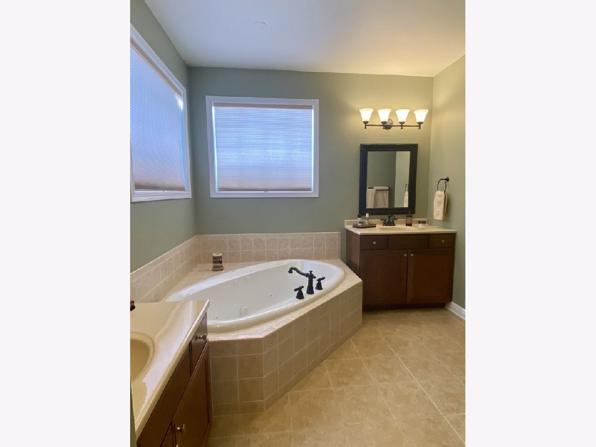
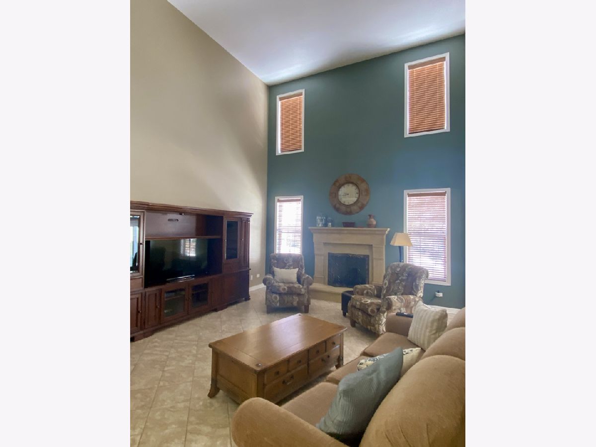
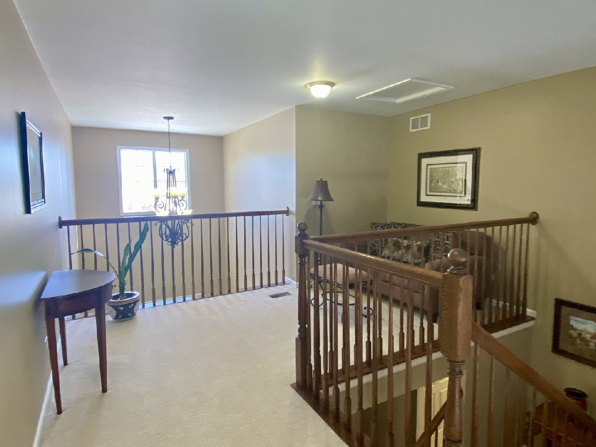
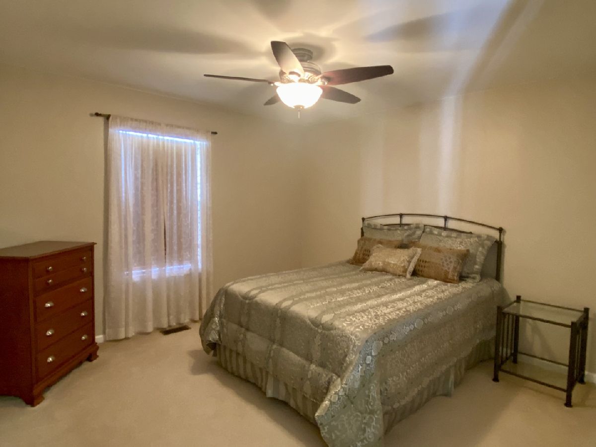
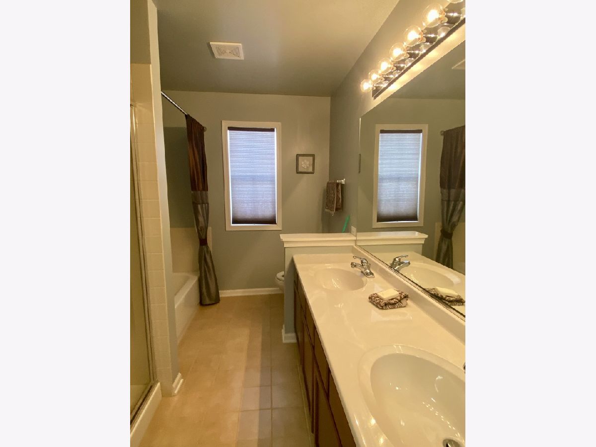
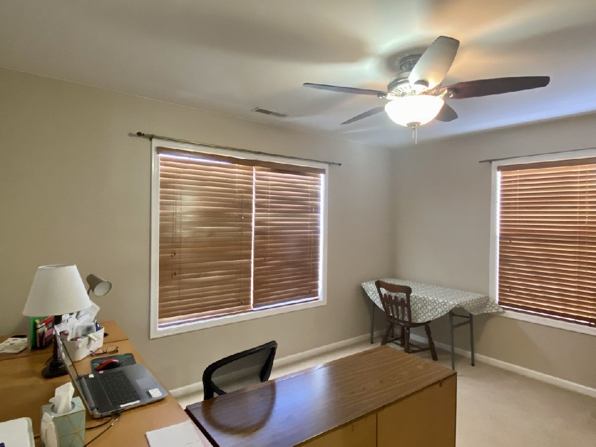
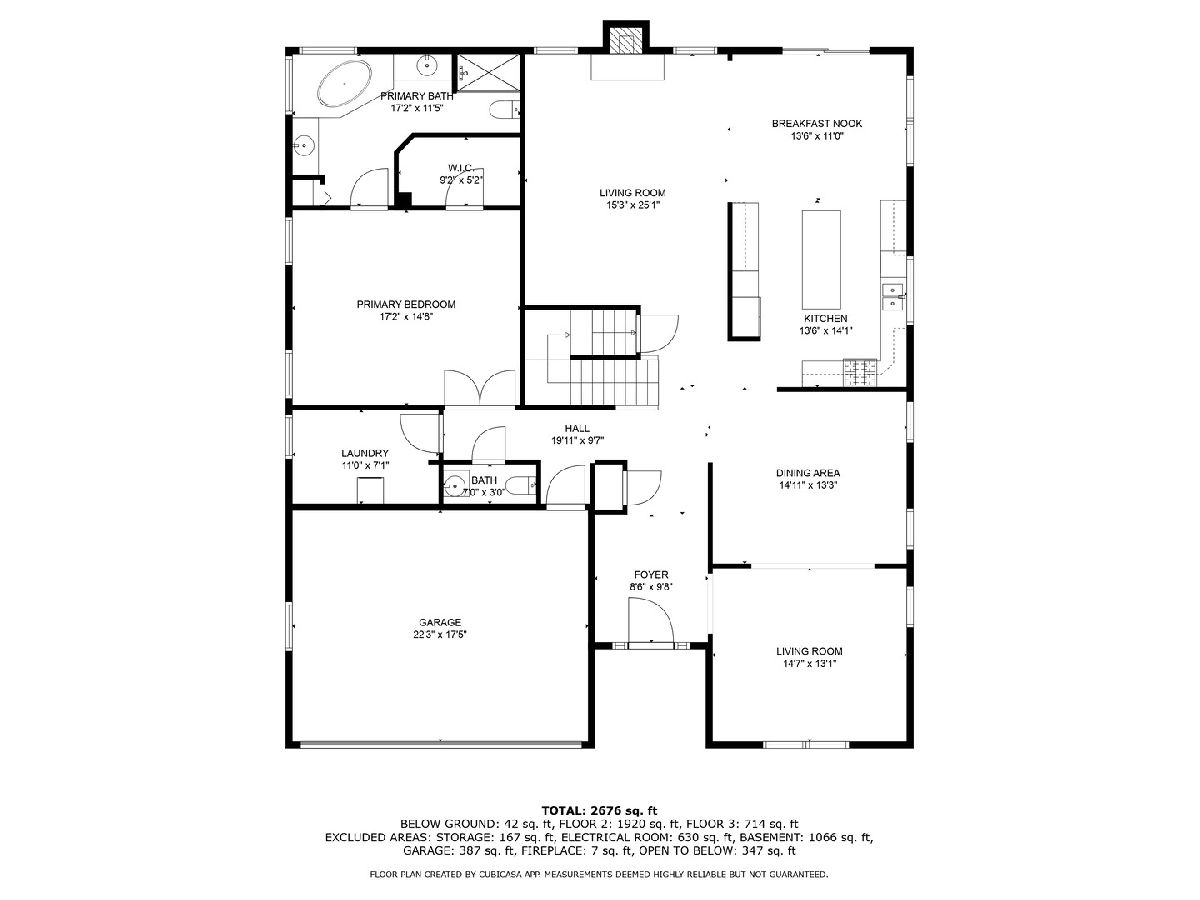
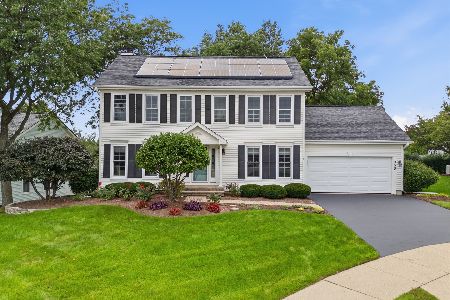
Welcome to this elegant home featuring a main level primary en-suite for ultimate convenience and privacy. The grand entryway flanked by the living and dining rooms opens to a stunning two-story family room that seamlessly flows into the open concept kitchen, perfect for entertaining. The kitchen offers an abundance of cabinets, a functional island, granite countertops, beautiful tile backsplash, a gas cook top, stainless steel appliances, and a spacious dining area. Upstairs, enjoy plush neutral carpeting, a sunlit loft, and two additional bedrooms. The second floor bath provides a soaking tub, shower, and dual sinks for added luxury. Step outside to a beautifully landscaped yard with garden beds and a large paver patio, perfect for outdoor enjoyment. Additional features include main floor laundry, attached 2-car garage, and a deep pour basement partially finished with ample storage. Conveniently located near shopping, parks, highways, and more, this home offers the perfect blend of style, comfort, and functionality. Don't miss your chance to call it home!
Property Specifics
| Single Family | |
| — | |
| — | |
| 2005 | |
| — | |
| — | |
| No | |
| 0.19 |
| Cook | |
| Princeton West | |
| 386 / Annual | |
| — | |
| — | |
| — | |
| 12293307 | |
| 06072200090000 |
Property History
| DATE: | EVENT: | PRICE: | SOURCE: |
|---|---|---|---|
| 20 Mar, 2025 | Sold | $501,000 | MRED MLS |
| 21 Feb, 2025 | Under contract | $490,000 | MRED MLS |
| 18 Feb, 2025 | Listed for sale | $490,000 | MRED MLS |
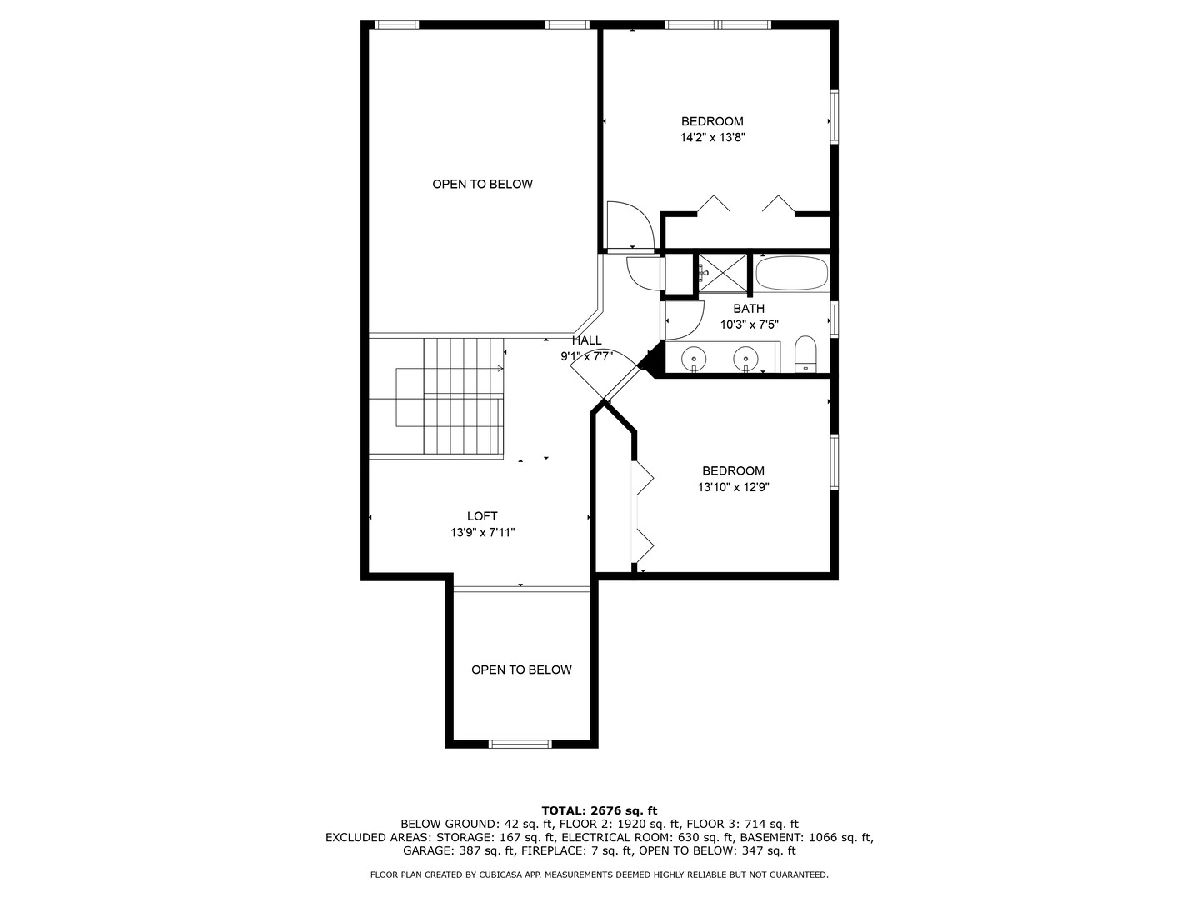
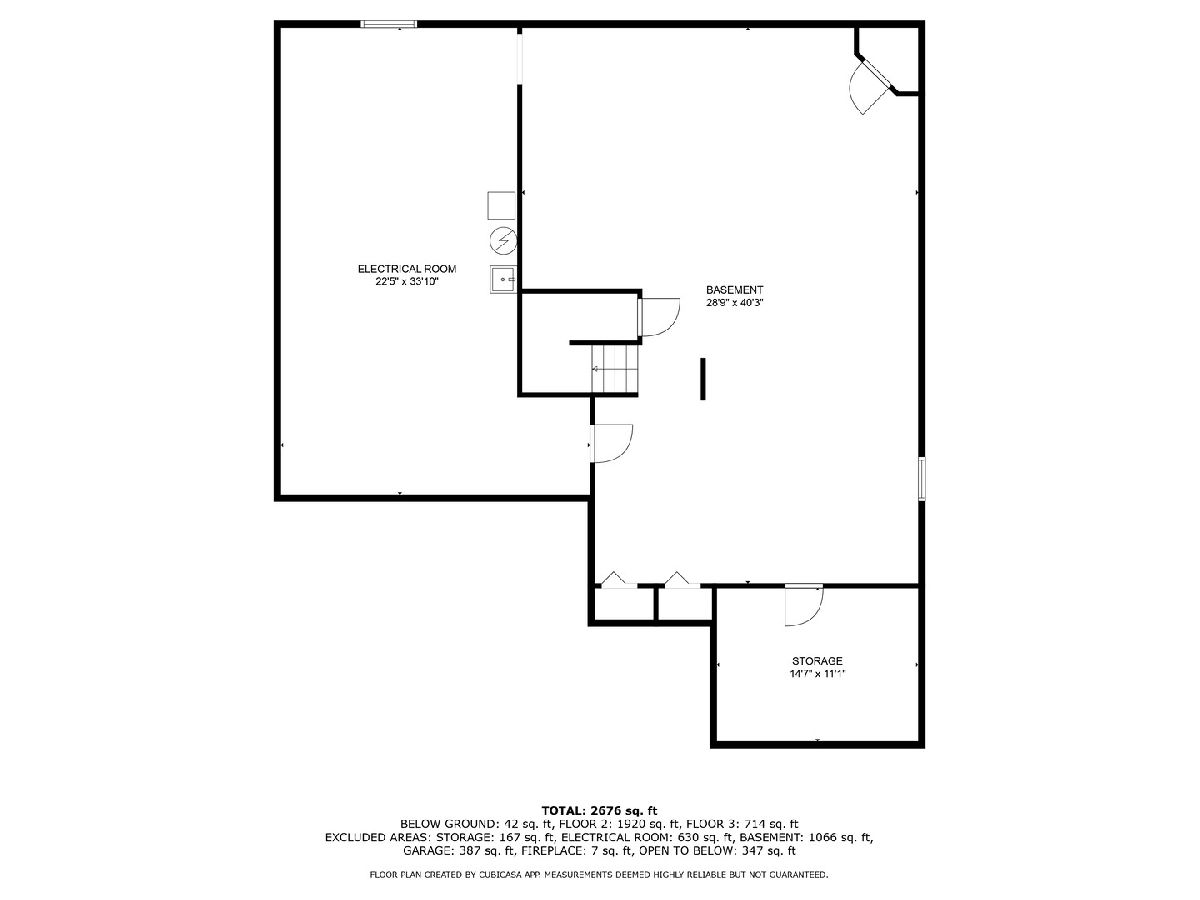
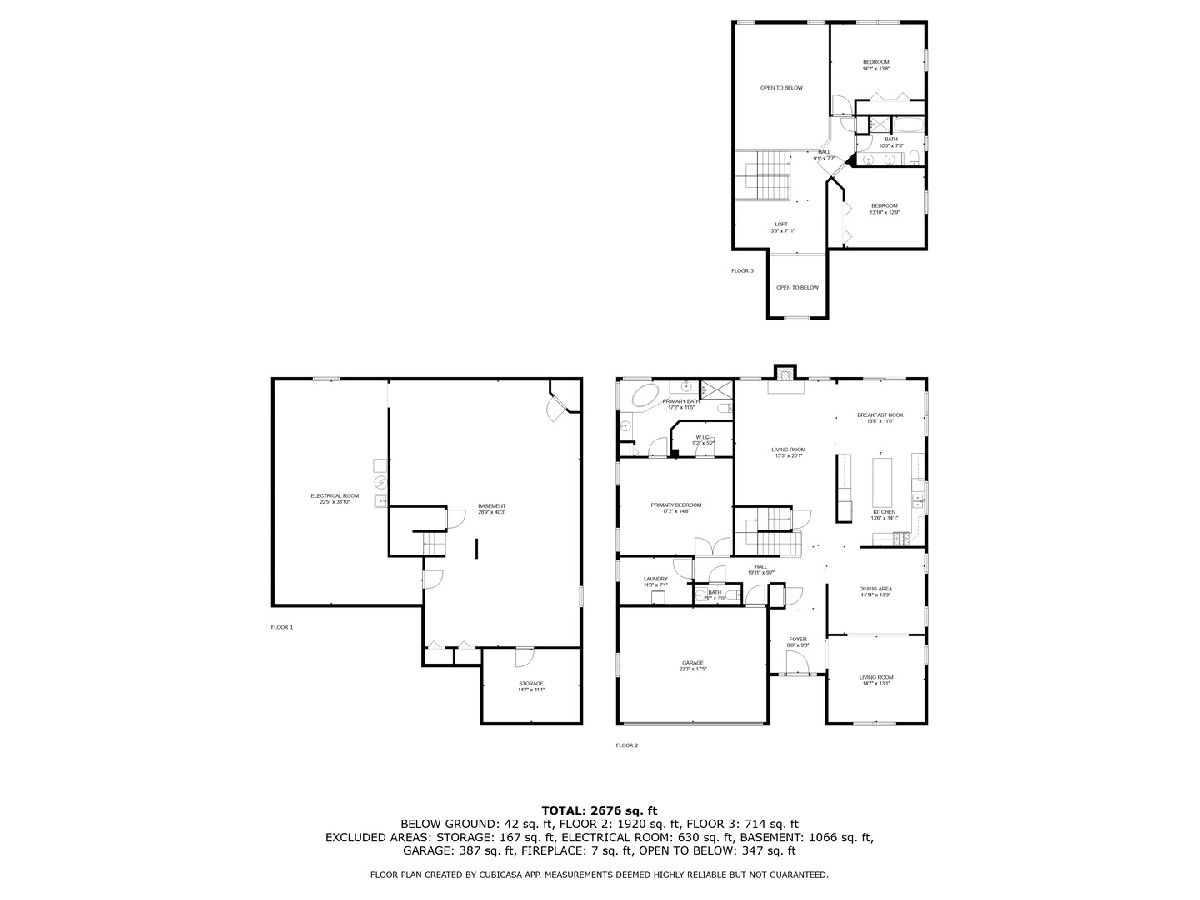
Room Specifics
Total Bedrooms: 3
Bedrooms Above Ground: 3
Bedrooms Below Ground: 0
Dimensions: —
Floor Type: —
Dimensions: —
Floor Type: —
Full Bathrooms: 3
Bathroom Amenities: Separate Shower,Soaking Tub
Bathroom in Basement: 0
Rooms: —
Basement Description: Partially Finished
Other Specifics
| 2 | |
| — | |
| Asphalt | |
| — | |
| — | |
| 62X132X62X133 | |
| — | |
| — | |
| — | |
| — | |
| Not in DB | |
| — | |
| — | |
| — | |
| — |
Tax History
| Year | Property Taxes |
|---|---|
| 2025 | $8,644 |
Contact Agent
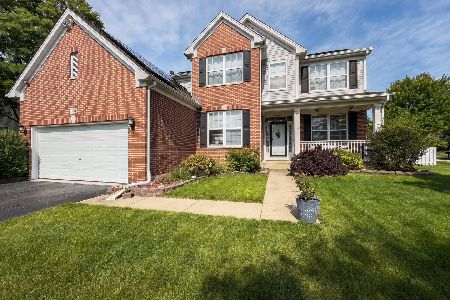
Nearby Similar Homes
Nearby Sold Comparables



Contact Agent
Listing Provided By
Berkshire Hathaway HomeServices Starck Real Estate
