

11752 Racine Avenue, West Pullman, Chicago, Illinois 60643
Sorry, we are updating photos, please update this page in 15 minutes
$167,500
|
Sold
|
|
| Status: | Closed |
| Sqft: | 1,900 |
| Cost/Sqft: | $89 |
| Beds: | 3 |
| Baths: | 2 |
| Year Built: | 1963 |
| Property Taxes: | $1,648 |
| Days On Market: | 2529 |
| Lot Size: | 0,10 |
Description
Awesome Value! Incredibly Rehabbed tri-Level with Popular Open Floor Plan.Gleaming Hardwood Floors and Dramatic Coffered Ceilings. New Stunning Kitchen with 42' Shaker Cabinetry, Huge Center Island,Granite CounterTops,Glass Tile Backsplash and New Stainless Steel Appliances. All New Designer Baths. Huge Newly Finished Lower Level W/Family Rm & Full Bath. News Include;Windows,Drs.& Trim, Electric,Plumbing Central Air.Newly Tuckpointed and New Roof on House & Garage. 2 Car Garage With Side Drive and Fenced Yard too. Great Attention to Detail and Move in Ready ! Close to Transportation,Shopping and I-57 for Easy Commute
Property Specifics
| Single Family | |
| — | |
| — | |
| 1963 | |
| Partial | |
| Vinyl Siding, Brick | |
| Asphalt | |
| — | |
| No | |
| 0.1 |
| Cook | |
| — | |
| 0 / Not Applicable | |
| None | |
| Lake Michigan, Public | |
| Public Sewer | |
| Central Air | |
| Natural Gas, Forced Air | |
| 10586425 | |
| 25203280630000 |
Property History
| DATE: | EVENT: | PRICE: | SOURCE: |
|---|---|---|---|
| 5 Apr, 2019 | Sold | $47,000 | MRED MLS |
| 24 Feb, 2019 | Under contract | $45,000 | MRED MLS |
| 19 Feb, 2019 | Listed for sale | $45,000 | MRED MLS |
| 5 Mar, 2020 | Sold | $167,500 | MRED MLS |
| 20 Jan, 2020 | Under contract | $169,900 | MRED MLS |
| 4 Dec, 2019 | Listed for sale | $169,900 | MRED MLS |
Sorry, we are updating photos, please update this page in 15 minutes
Room Specifics
All Bedroom Info:
Total Bedrooms: 3
Bedrooms Above Ground: 3
Bedrooms Below Ground: 0
Total Bedrooms: 3
Bedrooms Above Ground: 3
Bedrooms Below Ground: 0
Second Bedroom Info:
Dimensions: —
Location: —Dimensions: —
Floor Type: Hardwood
Third Bedroom Info:
Dimensions: —
Location: —Dimensions: —
Floor Type: Hardwood
Bathroom Info:
Full Bathrooms: 2
Partial Bathrooms: 0Full Bathrooms: 2
Bathroom Amenities: Whirlpool
Bathroom in Basement: 1
Dining Room Info:
Dimensions: —
Location: —Dimensions: —
Floor Type: Hardwood
Kitchen Info:
Dimensions: —
Location: —Dimensions: —
Floor Type: Hardwood
Features: Eating Area-Table Space, Island
Laundry Room Info:
Dimensions: —
Location: —Dimensions: —
Floor Type: Porcelain Tile
Living Room Info:
Dimensions: —
Location: —Dimensions: —
Floor Type: Hardwood
Family Room Info:
Dimensions: —
Location: —Dimensions: —
Floor Type: Porcelain Tile
Additional Rooms Info:
Rooms: No additional rooms
Basement: PartialRooms: No additional rooms
Other Specifics
| 2 | |
| — | |
| Garage | |
| — | |
| — | |
| — | |
| — | |
| Fenced Yard | |
| 4400 | |
| — | |
| None | |
| Hardwood Floors | |
| Range, Microwave, Dishwasher, Refrigerator | |
| Not in DB | |
| — | |
| — | |
| — |
Tax History
| Year | Property Taxes |
|---|---|
| 2019 | $2,377 |
| 2020 | $1,648 |
Contact Agent
Nearby Similar Homes
11733 Elizabeth Street, Chicago, Illinois 60643

For Sale
$140,000
2 beds / 1.1 baths / 753 ft2
Single Family / Built: 1967
92
11623 Aberdeen Street, Chicago, Illinois 60643
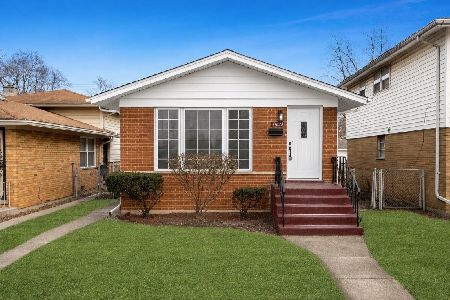
For Sale
$298,999
3 beds / 2.0 baths / 1,040 ft2
Single Family / Built: 1965
32
11619 Aberdeen Street, Chicago, Illinois 60643
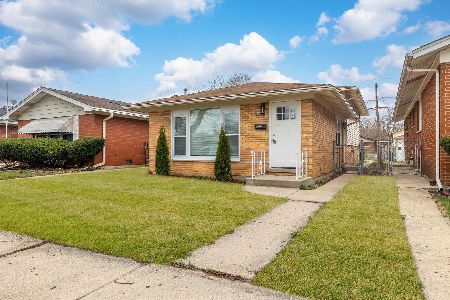
For Sale
$229,900
3 beds / 1.0 baths / 0 ft2
Single Family / Built: —
43
11731 Morgan Street, Chicago, Illinois 60643
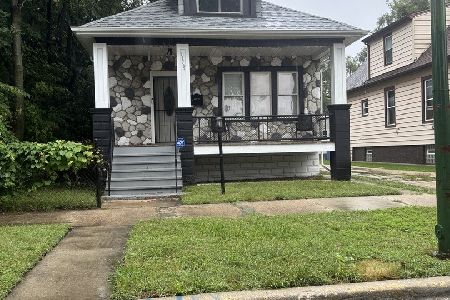
For Sale
$272,000
4 beds / 2.0 baths / 3,200 ft2
Single Family / Built: 1926
4
11603 Loomis Street, Chicago, Illinois 60643

For Sale
$294,995
4 beds / 1.1 baths / 1,400 ft2
Single Family / Built: 1963
104
1148 115th Street, Chicago, Illinois 60643
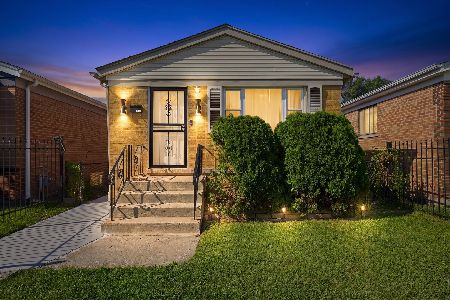
For Sale
$265,000
3 beds / 1.1 baths / 2,012 ft2
Single Family / Built: 1962
77
Nearby Sold Comparables
11752 Racine Avenue, Chicago, Illinois 60643

Sold
$45,000
3 beds / 1.0 baths / 988 ft2
Single Family / Built: 1963
2817
11756 Racine Avenue, Chicago, Illinois 60643

Sold
$29,900
4 beds / 1.1 baths / 900 ft2
Single Family / Built: 1970
6163
11746 Racine Avenue, Chicago, Illinois 60643

Sold
$137,400
3 beds / 1.1 baths / 1,017 ft2
Single Family / Built: 1967
224
11742 Racine Avenue, Chicago, Illinois 60643
Sold
$52,500
3 beds / 1.0 baths / 988 ft2
Single Family / Built: 1965
5764
11742 Racine Avenue, Chicago, Illinois 60643

Sold
$90,000
3 beds / 1.1 baths / 1,000 ft2
Single Family / Built: 1965
1881
11742 Racine Avenue, Chicago, Illinois 60643

Sold
$285,000
3 beds / 2.0 baths / 1,500 ft2
Single Family / Built: 1968
1772
Contact Agent
Listing Provided By
RE/MAX Synergy
