

11758 Decathalon Lane, Plainfield, Illinois 60585
Subdivision > Champion Creek
Sorry, we are updating photos, please update this page in 15 minutes
$237,500
|
Sold
|
|
| Status: | Closed |
| Sqft: | 0 |
| Cost/Sqft: | — |
| Beds: | 3 |
| Baths: | 2 |
| Year Built: | 2001 |
| Property Taxes: | $5,592 |
| Days On Market: | 6354 |
| Lot Size: | 0,00 |
Description
Seller offering below market financing, interest rate is 2% less for 1st year. Come see this rare ranch w/open floor plan. Vaulted ceilings, hardwood floors, 6 panel doors, master suite has W/I closet and hollywood bath w/dbl sinks, soaking tub and seperate shower. Finished english basement has possbile 4th bedroom and workshop. Great location backing to pond/wetlands. Sprinkler system, plus 1 yr AHS home warranty.
Property Specifics
| Single Family | |
| — | |
| Ranch | |
| 2001 | |
| Full, English | |
| Aluminum/Vinyl/Steel Siding, Brick | |
| Asphalt | |
| CALVERTON | |
| Yes | |
| 0 |
| Will | |
| Champion Creek | |
| 175 / Annual | |
| Other | |
| Lake Michigan | |
| Public Sewer | |
| Central Air | |
| Natural Gas, Forced Air | |
| 07240709 | |
| 0701214070220000 |
Nearby Schools
| NAME: | DISTRICT: | DISTANCE: | |
|---|---|---|---|
|
Grade School
Freedom Elementary School |
202 | — | |
|
Middle School
Heritage Grove Middle School |
202 | Not in DB | |
|
High School
Plainfield North High School |
202 | Not in DB | |
Property History
| DATE: | EVENT: | PRICE: | SOURCE: |
|---|---|---|---|
| 11 Sep, 2009 | Sold | $237,500 | MRED MLS |
| 27 Jul, 2009 | Under contract | $250,000 | MRED MLS |
| 10 Jun, 2009 | Listed for sale | $250,000 | MRED MLS |
Sorry, we are updating photos, please update this page in 15 minutes
Room Specifics
All Bedroom Info:
Total Bedrooms: 4
Bedrooms Above Ground: 3
Bedrooms Below Ground: 1
Total Bedrooms: 4
Bedrooms Above Ground: 3
Bedrooms Below Ground: 1
Second Bedroom Info:
Dimensions: —
Location: —Dimensions: —
Floor Type: Hardwood
Third Bedroom Info:
Dimensions: —
Location: —Dimensions: —
Floor Type: Hardwood
Fourth Bedroom Info:
Dimensions: —
Location: —Dimensions: —
Floor Type: Vinyl
Bathroom Info:
Full Bathrooms: 2
Partial Bathrooms: —Full Bathrooms: 2
Bathroom Amenities: Separate Shower, Double Sink
Bathroom in Basement: 1
Dining Room Info:
Dimensions: —
Location: —Dimensions: —
Floor Type: Hardwood
Kitchen Info:
Dimensions: —
Location: —Dimensions: —
Floor Type: Hardwood
Features: Eating Area-Table Space
Laundry Room Info:
Dimensions: —
Location: —Dimensions: —
Floor Type: Vinyl
Living Room Info:
Dimensions: —
Location: —Dimensions: —
Floor Type: Carpet
Additional Rooms Info:
Rooms: Den, Recreation Room, Utility Room-1st Floor, Workshop
Basement: Full, EnglishRooms: Den, Recreation Room, Utility Room-1st Floor, Workshop
Other Specifics
| 2 | |
| Concrete Perimeter | |
| Garage | |
| — | |
| — | |
| — | |
| Deck | |
| Water View | |
| 63X112X37X52X113 | |
| — | |
| — | |
| Vaulted/Cathedral Ceilings, First Floor Bedroom | |
| Range, Dishwasher | |
| Not in DB | |
| Sidewalks, Street Lights, Street Paved | |
| — | |
| — |
Tax History
| Year | Property Taxes |
|---|---|
| 2009 | $5,592 |
Contact Agent
Nearby Similar Homes
11819 Wolf Creek Lane, Plainfield, Illinois 60585
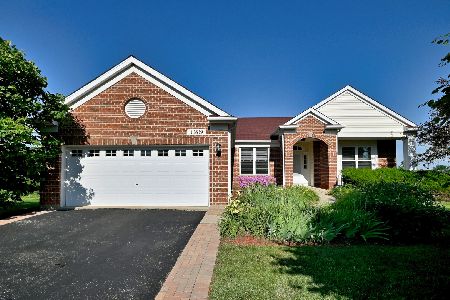
For Sale
$615,000
4 beds / 3.0 baths / 4,016 ft2
Single Family / Built: 2003
82

11436 Belmont Drive, Plainfield, Illinois 60585
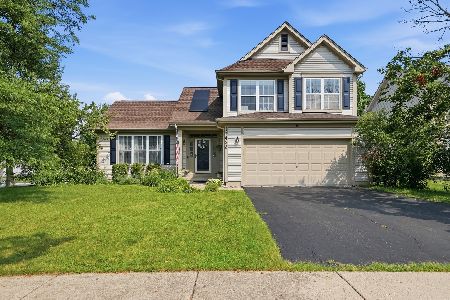
For Sale
$429,900
3 beds / 2.1 baths / 1,739 ft2
Single Family / Built: 1998
68
2723 Pennyroyal Circle, Naperville, Illinois 60564
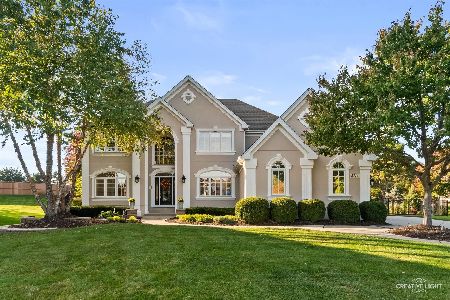
For Sale
$875,000
4 beds / 4.1 baths / 3,096 ft2
Single Family / Built: 1998
10
5308 Prairie Sage Lane, Naperville, Illinois 60564
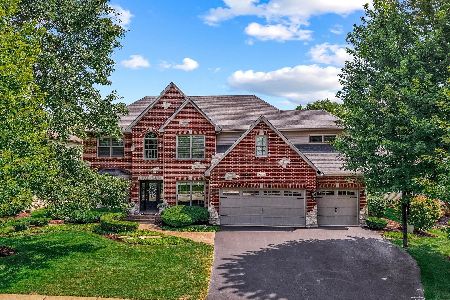
For Sale
$895,000
4 beds / 3.1 baths / 3,682 ft2
Single Family / Built: 1999
32
Nearby Sold Comparables

Contact Agent
Listing Provided By
Baird & Warner
