

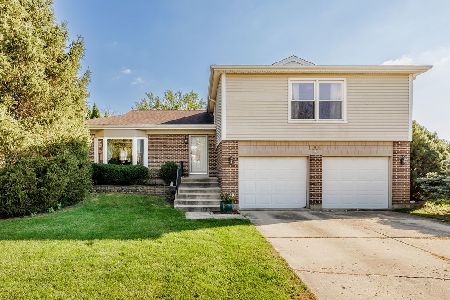
1176 Beechtree Lane, Bartlett, Illinois 60103


$355,000
|
Sold
|
|
| Status: | Closed |
| Sqft: | 0 |
| Cost/Sqft: | — |
| Beds: | 4 |
| Baths: | 3 |
| Year Built: | 1984 |
| Property Taxes: | $7,688 |
| Days On Market: | 1968 |
| Lot Size: | 0,20 |
Description
BEAUTIFUL 4BEDROOMS 2.1 BATHS. MODERN EAT IN KITCHEN W/ GRANITE COUNTER TOPS & SS APPLIANCES. HARDWOOD FLOORS THRU OUT FIRST FLOOR. MASTER BEDROOM W/ FULL MASTER BATH AND WALK-IN CLOSET. SECOND BATHROOM HAS BEEN UPDATED. FENCED IN BACK YARD 2 TIER DECK. CLOSE TO SUNRISE PARK AND BIKE TRAILS.
Property Specifics
| Single Family | |
| — | |
| — | |
| 1984 | |
| Partial | |
| Vinyl Siding | |
| Asphalt | |
| — | |
| No | |
| 0.2 |
| Du Page | |
| — | |
| — / Not Applicable | |
| None | |
| Public | |
| Public Sewer | |
| Central Air | |
| Natural Gas, Forced Air | |
| 11113796 | |
| 0110319013 |
Nearby Schools
| NAME: | DISTRICT: | DISTANCE: | |
|---|---|---|---|
|
Grade School
Sycamore Trails Elementary Schoo |
46 | — | |
|
Middle School
East View Middle School |
46 | Not in DB | |
|
High School
Bartlett High School |
46 | Not in DB | |
Property History
| DATE: | EVENT: | PRICE: | SOURCE: |
|---|---|---|---|
| 15 Apr, 2013 | Sold | $225,000 | MRED MLS |
| 8 Mar, 2013 | Under contract | $229,000 | MRED MLS |
| — | Last price change | $239,000 | MRED MLS |
| 25 Oct, 2012 | Listed for sale | $259,900 | MRED MLS |
| 29 Jul, 2015 | Sold | $255,000 | MRED MLS |
| 16 Jun, 2015 | Under contract | $259,900 | MRED MLS |
| — | Last price change | $264,900 | MRED MLS |
| 15 Apr, 2015 | Listed for sale | $274,900 | MRED MLS |
| 23 Jul, 2021 | Sold | $355,000 | MRED MLS |
| 17 Jun, 2021 | Under contract | $339,900 | MRED MLS |
| 7 Jun, 2021 | Listed for sale | $339,900 | MRED MLS |


Room Specifics
All Bedroom Info:
Total Bedrooms: 4
Bedrooms Above Ground: 4
Bedrooms Below Ground: 0
Total Bedrooms: 4
Bedrooms Above Ground: 4
Bedrooms Below Ground: 0
Second Bedroom Info:
Dimensions: —
Location: —Dimensions: —
Floor Type: Wood Laminate
Third Bedroom Info:
Dimensions: —
Location: —Dimensions: —
Floor Type: Wood Laminate
Fourth Bedroom Info:
Dimensions: —
Location: —Dimensions: —
Floor Type: Wood Laminate
Bathroom Info:
Full Bathrooms: 3
Partial Bathrooms: 1Full Bathrooms: 3
Bathroom Amenities: —
Bathroom in Basement: 0
Dining Room Info:
Dimensions: —
Location: —Dimensions: —
Floor Type: Hardwood
Kitchen Info:
Dimensions: —
Location: —Dimensions: —
Floor Type: Hardwood
Features: Eating Area-Table Space
Living Room Info:
Dimensions: —
Location: —Dimensions: —
Floor Type: Hardwood
Family Room Info:
Dimensions: —
Location: —Dimensions: —
Floor Type: Hardwood
Additional Rooms Info:
Rooms: Deck
Basement: PartialRooms: Deck
Other Specifics
| 2 | |
| Concrete Perimeter | |
| Garage | |
| — | |
| — | |
| — | |
| Deck | |
| — | |
| 70X119X68X118 | |
| — | |
| Full | |
| Hardwood Floors, Wood Laminate Floors, Walk-In Closet(s), Granite Counters | |
| Range, Microwave, Dishwasher, Refrigerator, Washer, Dryer | |
| Not in DB | |
| — | |
| — | |
| — |
Tax History
| Year | Property Taxes |
|---|---|
| 2013 | $6,243 |
| 2015 | $6,431 |
| 2021 | $7,688 |
Contact Agent
Nearby Similar Homes
1185 Appletree Lane, Bartlett, Illinois 60103

For Sale
$369,900
3 beds / 2.0 baths / 1,468 ft2
Single Family / Built: 1985
23
1007 Confederation Drive, Bartlett, Illinois 60103
For Sale
$445,000
4 beds / 2.1 baths / 1,912 ft2
Single Family / Built: 1978
1
984 Cuyahoga Drive, Bartlett, Illinois 60103

For Sale
$399,000
3 beds / 2.0 baths / 1,181 ft2
Single Family / Built: 1976
7
1024 Confederation Drive, Bartlett, Illinois 60103

Short Sale
$430,000
4 beds / 2.1 baths / 2,178 ft2
Single Family / Built: 1979
456
Nearby Sold Comparables
1176 Beechtree Lane, Bartlett, Illinois 60103

Sold
$259,900
4 beds / 2.1 baths / 0 ft2
Single Family / Built: 1984
4213
1180 Beechtree Lane, Bartlett, Illinois 60103

Sold
$379,900
3 beds / 2.0 baths / 1,600 ft2
Single Family / Built: 1984
589
1172 Beechtree Lane, Bartlett, Illinois 60103
Sold
$309,000
4 beds / 2.1 baths / 2,071 ft2
Single Family / Built: 1984
2436

1180 Beechtree Lane, Bartlett, Illinois 60103
Sold
$264,900
3 beds / 2.0 baths / 1,600 ft2
Single Family / Built: 1984
2692
Contact Agent
Listing Provided By
Coldwell Banker Realty
