

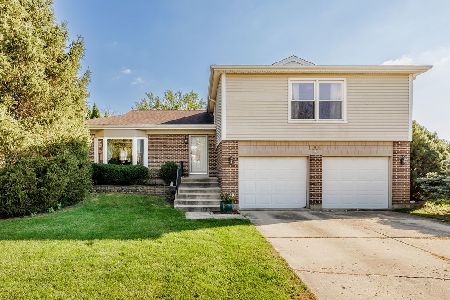
1180 Beechtree Lane, Bartlett, Illinois 60103
$265,000
|
Sold
|
|
| Status: | Closed |
| Sqft: | 1,600 |
| Cost/Sqft: | $166 |
| Beds: | 3 |
| Baths: | 2 |
| Year Built: | 1984 |
| Property Taxes: | $6,788 |
| Days On Market: | 2692 |
| Lot Size: | 0,20 |
Description
Spectacular find! Boasting impeccable move-in condition, a park with walking trails just seconds from your front door, and updated features throughout. Upon entering, you will notice the beautiful gleaming wood laminate flooring, which is very low maintenance, so you have more time to spend on the things that are most important to you. The kitchen features stainless steel appliances and plenty of cabinet/counter space, so meal prep will feel effortless. The family room and dining room have plenty of large windows, allowing an abundance of natural light to brighten up your home and may even help you to cut back on your electric bill! The captivating 2-tier deck in back, overlooking the scenic yard, is ideal for summertime cookouts and enjoying the company of friends and family while soaking up the sun. Don't miss out on this amazing opportunity and schedule your showing today!
Property Specifics
| Single Family | |
| — | |
| Bi-Level | |
| 1984 | |
| Full, Walkout | |
| Vinyl Siding, Brick | |
| — | |
| — | |
| No | |
| 0.2 |
| Du Page | |
| — | |
| 0 / Not Applicable | |
| None | |
| Public | |
| Public Sewer | |
| Central Air | |
| Natural Gas, Forced Air | |
| 10417411 | |
| 0110319014 |
Property History
| DATE: | EVENT: | PRICE: | SOURCE: |
|---|---|---|---|
| 18 Jul, 2019 | Sold | $265,000 | MRED MLS |
| 16 Jun, 2019 | Under contract | $264,900 | MRED MLS |
| 14 Jun, 2019 | Listed for sale | $264,900 | MRED MLS |
| 29 Apr, 2025 | Sold | $396,000 | MRED MLS |
| 21 Mar, 2025 | Under contract | $379,900 | MRED MLS |
| 17 Mar, 2025 | Listed for sale | $379,900 | MRED MLS |
Some photos of this home have been virtually staged.
Sorry, we are updating photos, please update this page in 15 minutesRoom Specifics
Total Bedrooms: 3
Bedrooms Above Ground: 3
Bedrooms Below Ground: 0
Dimensions: —
Floor Type: Carpet
Dimensions: —
Floor Type: Carpet
Full Bathrooms: 2
Bathroom Amenities: —
Bathroom in Basement: 1
Dimensions: —
Floor Type: Wood Laminate
Dimensions: —
Floor Type: Ceramic Tile
Features: Eating Area-Breakfast Bar
Dimensions: —
Floor Type: Vinyl
Dimensions: —
Floor Type: Wood Laminate
Dimensions: —
Floor Type: Carpet
Rooms: No additional rooms
Other Specifics
| 2 | |
| — | |
| Garage | |
| — | |
| — | |
| — | |
| Deck | |
| — | |
| 0.2008 | |
| — | |
| None | |
| Wood Laminate Floors, First Floor Bedroom, First Floor Full Bath | |
| Range, Microwave, Dishwasher, Refrigerator, Washer, Dryer, Disposal | |
| Not in DB | |
| Sidewalks, Street Lights, Street Paved | |
| — | |
| — |
Tax History
| Year | Property Taxes |
|---|---|
| 2019 | $6,788 |
| 2025 | $7,797 |
Contact Agent
Nearby Similar Homes



Nearby Sold Comparables




Contact Agent
Listing Provided By
Market Place Housing
