

1176 Chestnut Avenue, Arlington Heights, Illinois 60005
Sorry, we are updating photos, please update this page in 15 minutes
$249,000
|
Sold
|
|
| Status: | Closed |
| Sqft: | 1,161 |
| Cost/Sqft: | $232 |
| Beds: | 3 |
| Baths: | 2 |
| Year Built: | 1962 |
| Property Taxes: | $5,704 |
| Days On Market: | 4834 |
| Lot Size: | 0,00 |
Description
ORIGINAL OWNERS EXCEPTIONALLY IMMACULATE BRICK RANCH IN VERY DESIRABLE ARLINGTON HTS LOCATION. HARDWOOD FLOORS UNDER CARPETING. BRIGHT KITCHEN WITH LOADS OF CABINETS. FULL FINISHED BASEMENT FOR ENTERTAINING OR FAMILY FUN. OVER SIZED 2 1/2 CAR GARAGE. LOVELY YARD. BUYER HOME WARRANTY PAID BY SELLER. DO NOT MISS THIS NEAT AS A PIN GEM JUST MINUTES TO ALL SHOPPING, SCHOOLS AND EXPRESSWAYS. EASY TO SHOW. HURRY!
Property Specifics
| Single Family | |
| — | |
| Ranch | |
| 1962 | |
| Full | |
| Brick | |
| — | |
| — | |
| No | |
| — |
| Cook | |
| — | |
| 0 / Not Applicable | |
| None | |
| Lake Michigan | |
| Public Sewer | |
| Central Air | |
| Natural Gas, Forced Air | |
| 08412483 | |
| 08092100230000 |
Nearby Schools
| NAME: | DISTRICT: | DISTANCE: | |
|---|---|---|---|
|
Grade School
Dryden Elementary School |
25 | — | |
|
Middle School
South Middle School |
25 | Not in DB | |
|
High School
Rolling Meadows High School |
214 | Not in DB | |
Property History
| DATE: | EVENT: | PRICE: | SOURCE: |
|---|---|---|---|
| 29 Oct, 2013 | Sold | $249,000 | MRED MLS |
| 30 Sep, 2013 | Under contract | $269,900 | MRED MLS |
| — | Last price change | $279,900 | MRED MLS |
| 5 Aug, 2013 | Listed for sale | $279,900 | MRED MLS |
| 30 Aug, 2016 | Under contract | $0 | MRED MLS |
| 24 Aug, 2016 | Listed for sale | $0 | MRED MLS |
| 6 Nov, 2024 | Sold | $360,000 | MRED MLS |
| 7 Oct, 2024 | Under contract | $369,900 | MRED MLS |
| 2 Oct, 2024 | Listed for sale | $369,900 | MRED MLS |
Sorry, we are updating photos, please update this page in 15 minutes
Room Specifics
All Bedroom Info:
Total Bedrooms: 3
Bedrooms Above Ground: 3
Bedrooms Below Ground: 0
Total Bedrooms: 3
Bedrooms Above Ground: 3
Bedrooms Below Ground: 0
Second Bedroom Info:
Dimensions: —
Location: —Dimensions: —
Floor Type: Carpet
Third Bedroom Info:
Dimensions: —
Location: —Dimensions: —
Floor Type: Carpet
Bathroom Info:
Full Bathrooms: 2
Partial Bathrooms: 1Full Bathrooms: 2
Bathroom Amenities: —
Bathroom in Basement: 0
Dining Room Info:
Dimensions: —
Location: —Dimensions: —
Floor Type: Carpet
Kitchen Info:
Dimensions: —
Location: —Dimensions: —
Floor Type: Ceramic Tile
Features: Island
Living Room Info:
Dimensions: —
Location: —Dimensions: —
Floor Type: Carpet
Additional Rooms Info:
Rooms: Recreation Room, Storage
Basement: FullRooms: Recreation Room, Storage
Other Specifics
| 2.5 | |
| — | |
| Garage | |
| — | |
| — | |
| — | |
| Storms/Screens | |
| — | |
| 50 X 135 | |
| — | |
| None | |
| — | |
| Range, Microwave, Dishwasher, Refrigerator, Washer, Dryer | |
| Not in DB | |
| — | |
| — | |
| — |
Tax History
| Year | Property Taxes |
|---|---|
| 2013 | $5,704 |
| 2024 | $7,472 |
Contact Agent
Nearby Similar Homes
1110 Fernandez Avenue, Arlington Heights, Illinois 60005

For Sale
$694,900
4 beds / 2.1 baths / 2,087 ft2
Single Family / Built: 1975
50
415 Noyes Street, Arlington Heights, Illinois 60005

For Sale
$837,500
3 beds / 3.0 baths / 2,563 ft2
Single Family / Built: 1968
21
310 Kirchhoff Road, Arlington Heights, Illinois 60005

For Sale
$637,000
3 beds / 2.0 baths / 2,535 ft2
Single Family / Built: 1858
45
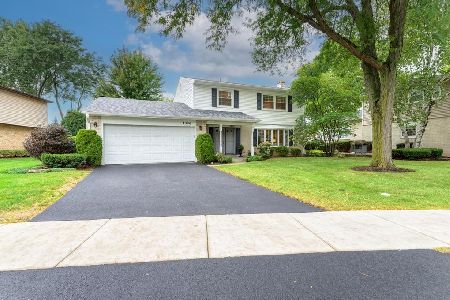
918 Walnut Avenue, Arlington Heights, Illinois 60005

For Sale
$799,000
4 beds / 3.1 baths / 0 ft2
Single Family / Built: 1970
36
1415 Evergreen Avenue, Arlington Heights, Illinois 60005
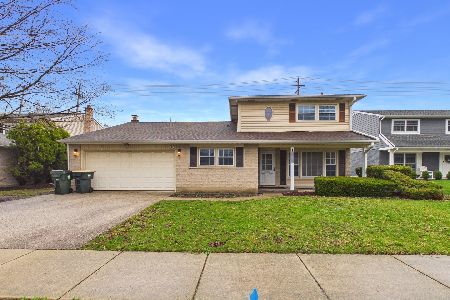
Foreclosure
$665,000
4 beds / 2.1 baths / 2,107 ft2
Single Family / Built: 1966
189
Nearby Sold Comparables
1176 Chestnut Avenue, Arlington Heights, Illinois 60005
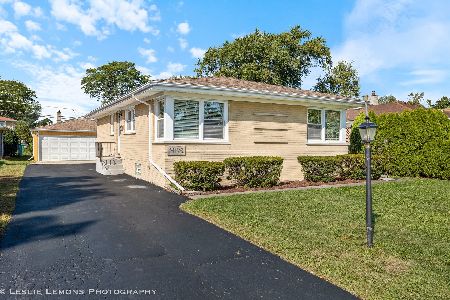
Sold
$369,900
3 beds / 1.1 baths / 1,161 ft2
Single Family / Built: 1962
758
1184 Chestnut Avenue, Arlington Heights, Illinois 60005
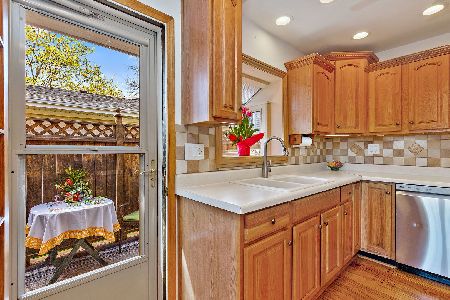
Sold
$319,900
3 beds / 2.0 baths / 1,144 ft2
Single Family / Built: 1964
2019
1152 Chestnut Avenue, Arlington Heights, Illinois 60005

Sold
$239,000
3 beds / 2.0 baths / 0 ft2
Single Family / Built: 1952
5008
1157 Chestnut Avenue, Arlington Heights, Illinois 60005
Sold
$289,900
3 beds / 2.1 baths / 1,850 ft2
Single Family / Built: 1962
2613
1159 Mitchell Avenue, Arlington Heights, Illinois 60005
Sold
$197,500
3 beds / 1.1 baths / 1,161 ft2
Single Family / Built: 1963
5210
1159 Mitchell Avenue, Arlington Heights, Illinois 60005
Sold
$274,900
3 beds / 1.1 baths / 1,161 ft2
Single Family / Built: 1963
3955
Contact Agent
Listing Provided By
Berkshire Hathaway HomeServices Starck Real Estate
